Ans: Well, in order to design a good house plan, you need to first evaluate the surroundings of the site, the durability of the soil, the total carpet area, and the extension according to local guidelines and dimensions of roof height and width.

25x25 House Plan: Smart Ideas for a 625 Sq Ft Home
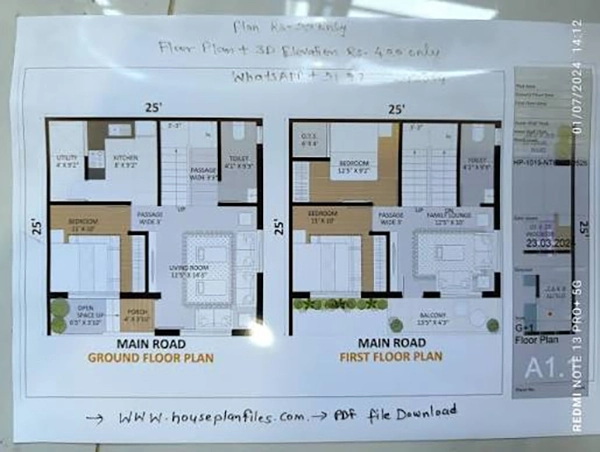
Creating a perfect 25×25 house plan is something that cannot be done in a minute, as the process is extensive and requires a lot of effort in gathering accurate metrics of dimensions, requirements, total area of the land, etc.
But if you are struggling to find a home map design or estimated drafts for a proper 625 sq ft home, then you are in the right place because this Housera post will cover every type of blueprint you are looking for, even the ones with vastu guidelines. So, don’t skip anything and hang on tight!
Table of Contents:
- What Is a 25×25 House Plan?
- Best 25×25 House Plan Ideas
- 25×25 House Plan for Different Facing Directions
- 25×25 House Plan as per Vastu
- Ideal Room Sizes for a 25×25 House
- How to Make a 25×25 House Feel More Spacious
- 25×25 House Plan: Single Floor vs Double Floor
- Advantages and Disadvantages of a 25×25 House Plan
- Final Thoughts
- FAQs
What Is a 25×25 House Plan?
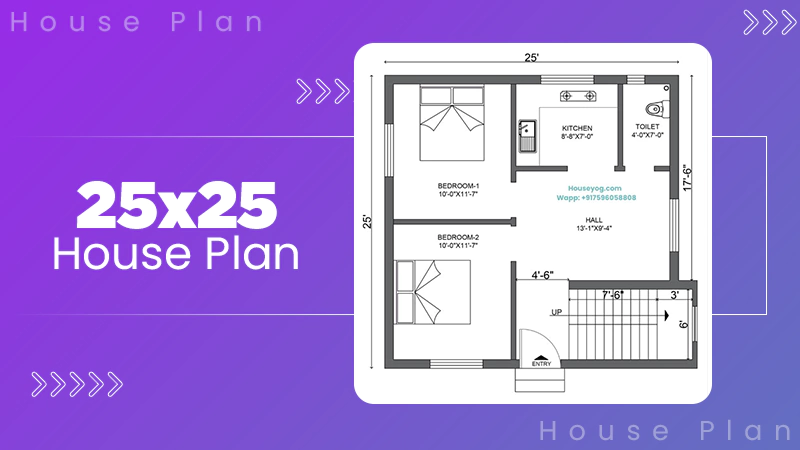
A 25×25 house plan is an architectural layout of the 625 sq ft home that features various dimensions and directional plans for places like the living area, toilet, kitchen, master bedroom, secondary bedroom, staircase, and parking zone. This plan is ideal for properties of 1BHK, 2BHK, and 3BHK at most because for a 4BHK home, this plan is not accurate or too small.
2 BHK home design using this layout is highly flexible according to different terrains, requirements, and Vastu guidelines. In the next few phases, we will uncover different variations of 25×25 homes, which will help you to understand why blueprints before creation are important.
Best 25×25 House Plan Ideas
25×25 House Plan has the potential to be easily modified according to different carpet area sizes and room requirements, which is why here we have crafted various ideas of layouts according to varied dimensions like 1BHK, 2BHK, 3BHK, and specialities like Vastu guidelines
25×25 1 BHK House Plan
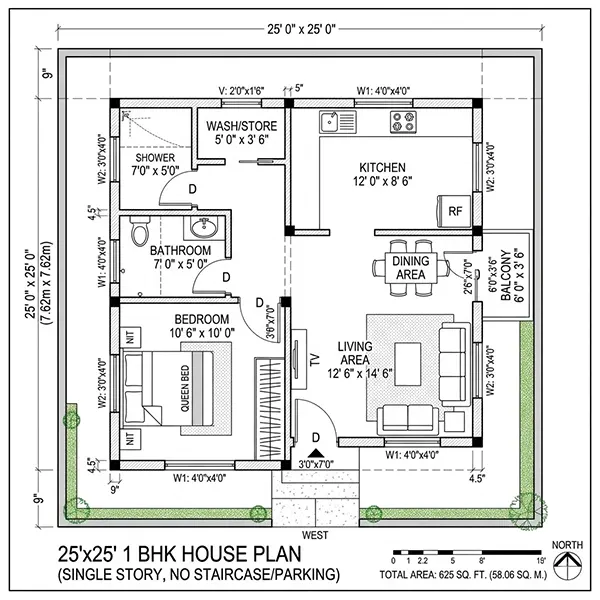
First up on the list is the basic 1 BHK flat made in the 25×25 layout, which is ideal for couples or a family of 2 people at best due to the presence of a single room, kitchen, and a common washroom. It does not feature spaces for car parking, as most of the space is consumed by rooms and the living area. Dimensions are as follows:
| Place | Area |
| Living/Dining Area/ Kitchen | 20 x 12 Feet |
| Bedroom 1 | 10 x 10 Feet |
| Utility | 5 x 3 Feet |
| Bathroom | 5 x 7 Feet |
25×25 2 BHK House Plan
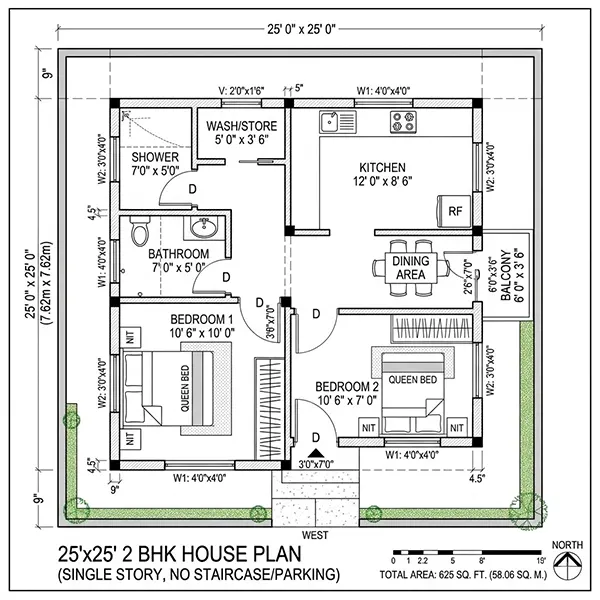
This is the most prominent 25×25 house plan as it is built in its ideal carpet area of 2BHK and features a moderate living experience for a family of 2-3 people with privacy and a spacious ecosystem. Track more details about the 2 BHK house design with the house diagram description here.
| Place | Area |
| Living/Dining Area | 13 x 10 Feet |
| Kitchen | 8 x 8 Feet |
| Bedroom 1 | 11 x 6 Feet |
| Bedroom 2 | 9 x 11Feet |
| Bathroom | 6 x 5 Feet |
25×25 3 BHK House Plan
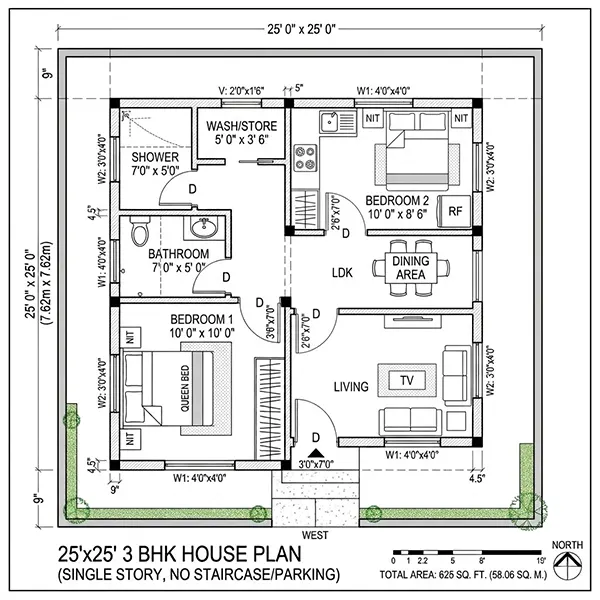
Now, here we have a 3 BHK flat plan made in 625 square feet and serves as the most affordable option for a family of four, as it features 3 rooms and two washrooms, making it spacious for managing all the growing needs. Although a 25×25 layout can be small, for any 3BHK, going for a 30×40 plan makes more sense. For more clarity, closely look at its dimensions.
| Place | Area |
| Living/Dining Area/ Kitchen | 22 x 10 Feet |
| Bedroom 1 | 10 x 10 Feet |
| Bedroom 2 | 10 x 8 Feet |
| Bedroom 3 | 8 x 8 Feet |
| Bathroom 1 | 4 x 7 Feet |
| Bathroom 2 | 4 x 6 Feet |
Read more: Cheapest State to Buy a House in the USA: Find Your Perfect Dream Place & Enjoy Life Forever!
25×25 House Plan with Car Parking
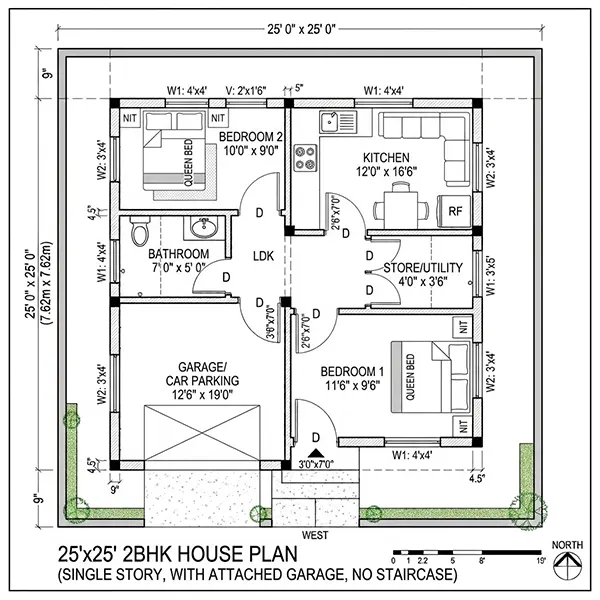
Here we have a plan for a 25x 25 house that features a spacious garage within the framework and works best for a small family that has their car and aspires to have a hassle-free lifestyle, free from community parking tantrums. The dimensions of the plan are as follows.
| Place | Area |
| Living/Dining Area | 12 x 24 Feet |
| Kitchen | 6 x 9 Feet |
| Bedroom 1 | 11 x 10 Feet |
| Bedroom 2 | 9 x 9 Feet |
| Bathroom | 7 x 5 Feet |
| Car parking area/ Garage | 9 x 8 Feet |
25×25 House Plan with Staircase
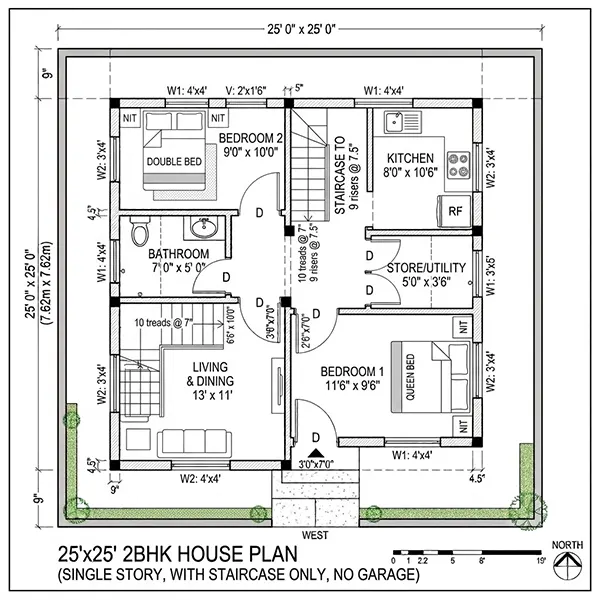
Last but not least. A 25×25 house plan with a narrow but crucial staircase should be uncovered, as many people have to build a flat system around it for reasons such as real estate investment or catering to multiple families. Let’s take a closer look at the sizes of places present in this layout.
| Place | Area |
| Living/Dining Area | 13 x 26 Feet |
| Kitchen | 12 x 16 Feet |
| Bedroom 1 | 11 x 10 Feet |
| Bedroom 2 | 5 x 3 Feet |
| Bathroom | 7 x 5 Feet |
| Staircase | 9 x 8 Feet. |
25×25 House Plan for Different Facing Directions
After discussing the 25×25 according to different size profiles, we are now going to take a look at some blueprints which prioritizes directional accuracy from different positions, as many people like the position of certain areas to be set as per their own beliefs and preferences.
East-Facing 25×25 House Plan
The east-facing 25×25 house plan is one of the common and preferred layouts because of so many reasons, like its east entrance, southwest-cornered master bedroom, and north-west toilet placement, which makes the home ventilated and bacteria-free. Also, this layout is ideal according to all the Vastu guidelines because of the position of both bedrooms, which many people look for due to religious sentiments.
West-Facing 25×25 House Plan
The west-facing 25×25 plan is ideal for 2BHK homes because of its confined symmetry and evenly distributed setup among all the areas. Similarly, here the kitchen is placed in the northwest zone, but the difference lies in the directions of the bedrooms, as they are placed in the southwest and northwest corners strategically.
North-Facing 25×25 House Plan
Another layout that completely follows the Vastu guidelines and is known for embracing positivity in the house is a north-facing 25×25 house plan.
It is mostly popular due to the presence of the master bedroom in the southwest corner, which improves the composure in the entire house, and the kitchen in the southeast corner, which is called the resting place for the fire. Also, the bathrooms are positioned opposite the kitchen.
South-Facing 25×25 House Plan
The south-facing 25×25 house plan is considered the most private and accommodating layout among all these plans because of two major reasons. First is the parallel position alignment of both bedrooms, and here you can easily add the staircase without sacrificing any space from rooms or kitchen placement.
Read more: Tudor Style House: History, Features, Types, Benefits, & Crucial Considerations
25×25 House Plan as per Vastu
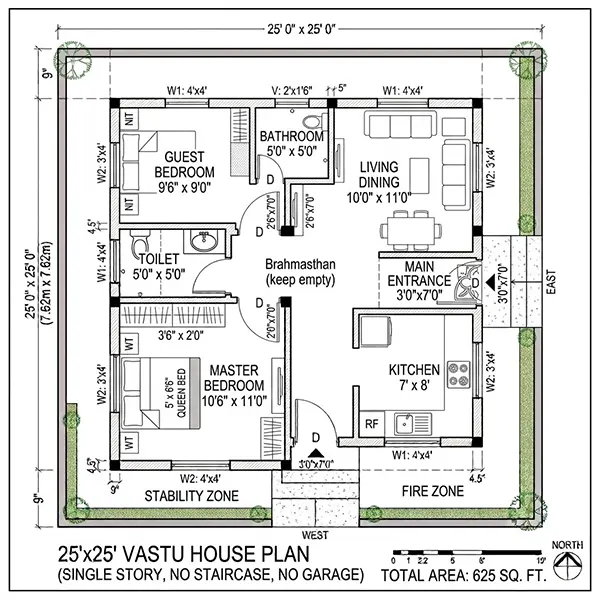
According to various astrological depictions and expert recommendations, this image above presents the ideal layout of a 25×25 house with accurate Vastu guidelines and designated spaces like Brahamsthana. Although this is an estimation, as the accurate plan should be as per the different carpet area and requirements, for more clarity, let’s break it down a little more.
- It has an east-facing entry, which is considered a sign of incoming prosperity and a healthy lifestyle inside your home.
- The living area is positioned in the southeast area of the home, as it is called the resting place of Agni (fire), which provides warmth and good energy to guests or people present there.
- The kitchen is accurately positioned in the corner of the southeast area (beside the living area) to respect the sitting presence of Agni.
- The south-west corner features the master bedroom, which is called the place of Rahu, “Rahusthana,” and it is said that the owner of the house should live there because it attracts stability and wealth. Also, this place is considered ideal for putting heavy furniture like a wardrobe, queen-size bed, a bookshelf, etc.
- The secondary room here is featured in the North-West Corner, which is considered the best place to feel the presence of Vayu (air) and provides a sense of freshness and calmness to the people sitting there.
- To facilitate proper drainage and discharge of waste, according to Vastu rules, the bathroom/toilet is present in the north-west, which is completely opposite to the south-east corner (kitchen) and south-east central area (brahmasthana/living area). These things make both of these free from impurities and germs that can affect both hygiene and Vastu parameters.
Ideal Room Sizes for a 25×25 House
The division of room sizes depends on so many factors like the overall property area, directional entry and exit points, roof height, and width of the property. But for estimation and clarity, follow this chart to determine the ideal room sizes for a 25×25 house:
| Areas | Dimensions |
| Living / Dining Hall | 10 to 15 feet approx. |
| Primary Bedroom | 8 to 12 feet approx. |
| Secondary Bedroom | 7 to 10 feet approx. |
| Kitchen | 6 to 9 feet approx. |
| Bathroom/Toilet | 4 to 8 feet approx. |
Note:
The exact sizes depend on vital factors like the carpet area, width, height, and local regulations, which require an expert, so be sure to never neglect contacting one.
How to Make a 25×25 House Feel More Spacious
If you want to make a 25×25 house feel a bit more spacious without any major reconstruction procedure or restorations, then don’t worry; it is completely possible. You can follow some of these life hacks written below, which will actually create a broader space perception of your carpet area.
- Try to add more glass-based furniture like tables, chandeliers, countertops, etc., because reflections make you see the floor beneath, making the carpet area more spacious.
- Always ensure that the walking paths and passages are clutter-free, as it makes them longer and broader while simultaneously improving the overall appeal.
- Go for the same flooring design for every corner of the house, as it creates an illusion of spatial collectivity of the surroundings, making the house wider from all directions.
- As the layout of a 25×25 house is a bit small, what you can do is add multipurpose furniture like bunk beds, a foldable chair-shelf, a sofa-cum-bed, foldable tables, etc. to preserve space for necessary items.
- Select neutral and warm paint tones for the walls, like beige, green, or white, because bright shades make the edges look narrower and make the home look a bit smaller.
25×25 House Plan: Single Floor vs Double Floor
Many people consider the 25×25 house plan but often get confused when the choice is between a single floor and a double floor. To solve this confusion and provide clarity, we have crafted a comparison chart between them so that you can make a wise decision:
| Factors | Single Floor | Double Floor |
| Space | Compact and fixed | Large and expandable |
| Building Cost | Affordable | Significantly expensive |
| Maintenance Cost | Very low prices for repairs and revamps | High prices due to more rooms and carpet area |
| Ventilation | Minimal spaces, windows, and balcony | Wide balconies, shafts, and windows placed on the elevation improve ventilation |
| Additional Spaces | Can add a small staircase and parking area | Here, making a garden and swimming pool is possible on the roof alongside a parking space and staircase area |
Advantages and Disadvantages of a 25×25 House Plan
Creating a living solution within a 25×25 plot might seem simple or low-effort compared to multistory projects, but it has its own advantages and disadvantages, which we are going to break down in detail.
Advantages
- The overall construction expenditure, including labour cost, material cost, and machinery cost, is comparatively cheaper.
- Due to the availability of only a few rooms and a small carpet area, it becomes easy to maintain and repair.
- Also, smaller areas provide better heat insulation than the big ones.
- The best part is that they can be easily expanded to a double story without expensive makeovers.
- Homes made in these sizes are highly eco-friendly and promote less degradation of land resources.
Disadvantages
- Homes with small dimensions feel congested when there are too many furniture items present or a big gathering happens.
- You cannot put heavy-duty or large appliances within your house, as they will take up so much space.
- If you are planning a family, then small spaces are not a good option because not everyone can live with privacy.
Final Thoughts
To wrap up the complete roadmap of the 25×25 house plan, we just want to say that this layout and size are a great package for people who are looking for an affordable home and have a family of 2-3 people. But if you are at an early stage of your married life and want to plan the future of your kids, then going for this might not be a good call because there will be so many space constraints and privacy issues.
On the other hand, this size of property is very easy to maintain and requires minimal furniture to get furnished. Also, don’t forget to stick with Houseura as we are constantly delivering housing plans, cost estimations, and insights about all kinds of properties through our detailed articles.
FAQs
How to design a good house plan?
Is a 30×40 house plan suitable?
Ans: Absolutely yes, a 30×40 house is suitable for large families, as here you can build a duplex or multiple rooms with an attached washroom, making the living experience more private and comfortable, unlike properties with small carpet areas.
What are the benefits of a 25 by 25 house?
Ans: A 25 by 25 house is a very beginner-friendly and compact home design that can be built in 1BHK, 2BHK, and 3BHK areas with car parking and a staircase, making it easy to maintain and build
Which house is best, a duplex or a normal house?
Ans: The answer is simple, but it depends on so many factors; for example, a duplex is best for people who are living in a joint family, and each person there needs a private space for living.
How many square feet are in a 25×40 house?
Ans: A 25×40 house has exactly 1,000 square feet of area per floor, and it gets multiplied when you make it a duplex or multiplex apartment.
Related Posts