To design a farmhouse best, you must first focus on functionality, then modern features, and after that, any of your personal preferences.

Village Farm House Design: A Perfect Blend of Rural Charm and Modern Living
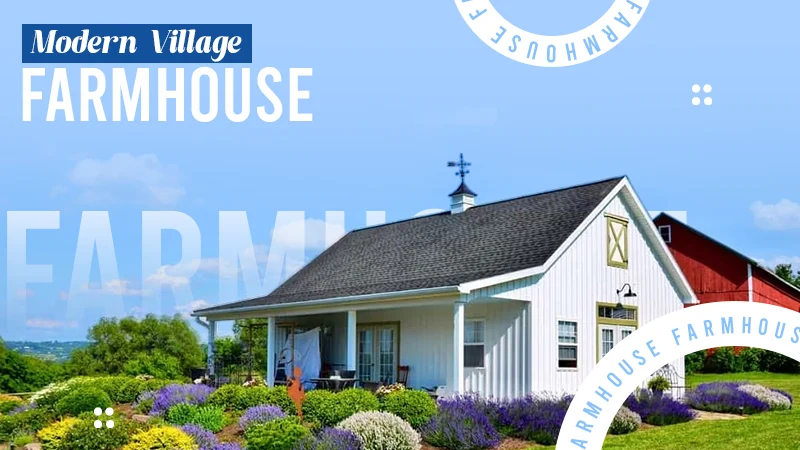
A village farm house design is the architectural aspect of a farm house that is typically built in a countryside area. Such houses are often built on sprawling land to suit their lavish floor plan. These structures have a low profile due to their ground-to-earth style of construction. More and more people are choosing village-inspired homes due to simplicity, affordability, and functionality.
Open floor plans with large windows are two typical traditional elements of a farmhouse. You will also see the infusion of sloped roofs and courtyards with wide verandas there. These are part of traditional architecture. However, in the 21st century, no home is without technology. All the smart, AI-driven devices and machines at home ensure modern comfort. That makes even a rustic space equipped with modern amenities.
Table of Contents:
- What Makes a Village Farm House Design Unique?
- Understanding the Site Before Considering Village Farm House Design
- Planning the Layout in the Village Farm House Design
- Architectural Features of a Village Farmhouse Design
- Materials That Suit a Village Farm House
- Village Farm House Design Ideas for Interior
- Landscaping Around the Farmhouse
- Sustainable Village Farm House Design Features
- Design Tips for Small Village Farm Houses
- Common Mistakes to Avoid
- Latest Village Farm House Design Trends (2026)
- Final Thoughts
- FAQs
What Makes a Village Farm House Design Unique?
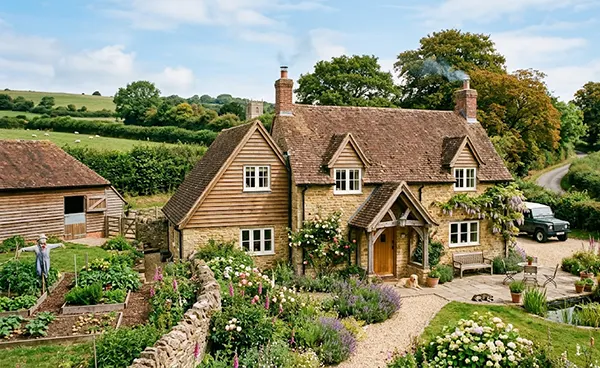
The village farmhouse design is unique due to its connection with nature, simplicity, local architecture, traditional construction techniques, and spacious outdoor living. Each of these points is discussed below.
- Connection with nature: Plants, shrubs, ornamental grasses, etc., are the most indispensable part of a village farmhouse architecture. Great closeness to greenery helps calm the mind and balance overall well-being.
- Simplicity: Village farm homes are simple and built to support life without wasting resources unnecessarily. They offer whatever is needed for living, not wanted for showing off!
- Local architecture: Such types of houses typically boast a local style of construction, preserving the heritage of the past.
- Traditional construction techniques: In areas where it rains a lot, roofs are constructed in a sloped manner. This is to prevent water from accumulating in depressions, ultimately causing moisture-related damage. So, in these farms, such useful local building techniques are utilized from a practical point of view.
Helpful resources: Redstone has explored traditional vs. modern construction methods deeply. All the major techniques are discussed at length with examples.
- Spacious outdoor living: There are outdoor areas as well where people can sit near nature for reading, enjoying teas, relaxing, etc. Farmhouses typically boast large outdoor spaces.
Do you know? All these unique features make this residential structure a sustainable choice according to many people’s lifestyles.
Understanding the Site Before Considering Village Farm House Design
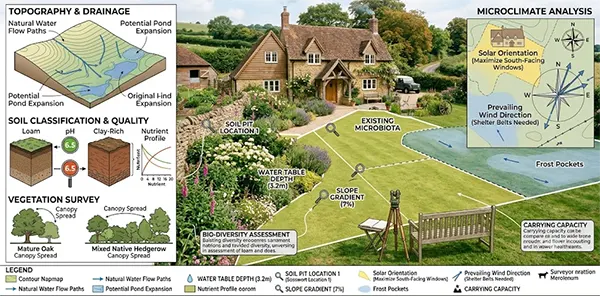
Understanding and exploring aspects like climate, orientation, wind direction, sunlight, and existing trees are key before working on the village farm house design. This will help you build the best structure.
- Climate: Understanding this aspect helps decide on the best roofing option. That reduces maintenance expenses over time. And, not just for a farmhouse, it is crucial for all construction types.
- Orientation: Learning deeply about the key angles and positions in a village farmhouse will help you design it in the best way possible.
- Wind direction: That is also a key consideration. If windows and doors are constructed opposite the wind direction, it will cause ventilation problems. The moving air outside will find it difficult to flow in and out of the house on the farm.
- Sunlight: Your place must be full of natural sunlight if you want to reap the full benefits of naturopathy to the full extent.
Benefits of bringing sunlight into your home, according to Velux:
- Reduced heating costs
- Reduced electricity consumption
- Low carbon footprint
- Good for outdoor plants inside the house
- Existing trees: Rather than removing them, think about how you can use them in the design. If the trees are in the central courtyard, they will only improve the aesthetic appeal of the house.
Apart from these, also pay attention to the farmland surroundings, soil conditions, and water drainage.
Planning the Layout in the Village Farm House Design
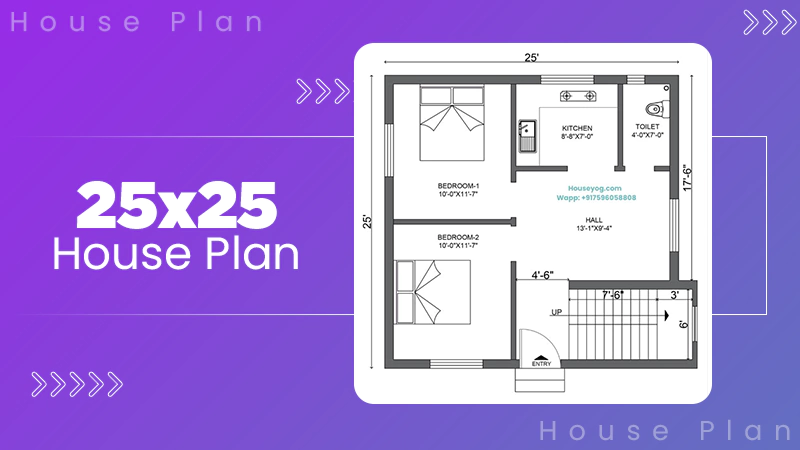
For the best small farm house design in village, you can add the following elements to your layout. In short, consider a central courtyard, front veranda, living room, bedrooms, kitchen & dining, and other features as discussed below.
- Central courtyard: This will become a major attraction during the rain!
- Front veranda: The best place you can build in your farmhouse for evening and morning relaxation or spending time with friends and family.
- Living room: Plan a spacious living room with abundant sunlight for the highest positive vibrations.
- Bedrooms: These sections of the property must be according to your needs and the requirements of your family. Ensure proper ventilation in the build to make it airy and prevent suffocation.
- Kitchen & dining: Keep the kitchen and dining area pretty close to each other so that serving food will become easy.
- Utility spaces: Also plan such areas so that you have a separate place for keeping equipment and things that you need less frequently. Otherwise, you will have to keep them in your living areas.
- Storage: In the kitchen, bedroom, and living rooms as well, don’t forget to add sufficient storage sections. Obviously, you don’t want a house full of clutter.
Note: Along with these, you can also add outdoor seating and a farm equipment area to your layout.
For the best design, you can also coordinate with your architect and contractor.
Architectural Features of a Village Farmhouse Design
Major features of the village farm house design are provided in the table below. It includes sloping roofs, courtyard design, wide verandas, and large windows. For more, consider the following.
| Architectural features | Benefits |
| Sloping roofs |
|
| Courtyard design |
|
| Wide verandas |
|
| Large windows |
|
Materials That Suit a Village Farm House
Majorly, each farm house design in village needs natural stone, exposed brick, terracotta tiles, clay roof tiles, reclaimed wood, and the rest is listed below.
- Natural stone: Mostly used in verandas and courtyards
- Exposed brick: Often used for outdoor walls
- Terracotta tiles: Best for verandas, courtyards, and flooring for a rustic feel
- Clay roof tiles: For the roofing of the farmhouse
- Reclaimed wood: Ideal for areas where moisture concentration is almost zero
- Bamboo: Can be used to build artistic and rustic garden doors or other such purposes
- Lime plaster: Best for walls and ceilings because it is easy to repair and maintain
- Concrete: Should be applied wherever needed for maximum strength
Village Farm House Design Ideas for Interior
In the village farm house design, you can consider the following ideas for decorating your interior. We have included wooden furniture, earth-tone colors, handmade decor, and other concepts below.
| Wooden furniture | For spacious living rooms |
| Earth-tone colors | To blend the house with the surrounding nature |
| Handmade decor | For living and dining spaces |
| Rustic lighting | For outdoor spaces |
| Indoor plants | To add nature to rooms, kitchens, bedrooms, and even bathrooms |
| Open ceilings | To let the sunlight, rain, and moonlight in for a typical farmhouse experience |
| Exposed beams | For historic aesthetics |
| Local craftsmanship | To add local taste to your dwelling |
Landscaping Around the Farmhouse
In village houses, one must also pay attention to the landscaping in the surroundings. It can help provide the best features to your farmhouse. Explore major components below, such as fruit trees, vegetable gardens, water features, and more.
- Fruit trees: Having these in the vicinity is an advantage. You can feel the freshness and sweet scent of the leaves and fruit in the air. Also, it will help you be close to nature.
- Vegetable gardens: Even though there isn’t enough space left, try to add a garden to your house. That will increase the curb appeal manyfold.
- Water features: Consider adding a fountain in the front of the house, just some distance away from the porch! That is a must for all large and spacious houses, besides nature.
- Stone pathways: This concept is best for rustic appeal. The lower cost of a stone pathway installation is $1,025. And the higher cost is somewhere around $1,546. Beautify your farm dwelling.
- Outdoor dining: This idea might feel bizarre, but most people can consider it. Al fresco is another name for the same concept. If your roof is at some height, you can plan this dining.
Note: Make sure you also install enough overhead covering to prevent hassle during rainy days.
Besides, consider fire pits, native plants, and kitchen gardens for additional beautification of your house.
Advice: Consider construction estimating before you implement any of your construction ideas.
Also Read: 19 Steps to Building a House – Construct Your Dream Living Space With Precision
Sustainable Village Farm House Design Features
While crafting the best village farm house design, try out the following concepts. They will help you make a sustainable layout. We have included rainwater harvesting, solar panels, passive cooling, natural ventilation, and more.
- Rainwater harvesting: This concept can help you meet your household water consumption needs easily during the summer season. That is particularly helpful for areas with long summers and less rainfall.
- Solar panels: If your area receives abundant sunlight, harness the energy and reduce your carbon footprint. Install solar panels in the appropriate areas.
- Passive cooling: Keep the indoors cool through the techniques used in passive cooling. This approach works in two ways. Stop heat from entering the building. And allow the trapped heat inside to get out easily.
- Natural ventilation: Don’t plan the layout without imagining enough ventilation points. That will help keep the structure full of fresh air. If your farmhouse is near nature, that will create a great atmosphere in the mornings.
For saving costs, you might also consider recycled materials, energy-efficient lighting, and water-efficient landscaping. And, not just in farmhouses, you can also use these in other types of residential construction as well.
Design Tips for Small Village Farm Houses
Consider compact layouts, multifunctional furniture, open plans, vertical storage, and more! These design tips will fit your village farm house images best.
- Compact layouts: Even though you have a large and sprawling space, make sure not to waste any bit of land. Keep the bedrooms, living areas, kitchen, and other spaces nice and compact. Stick to minimalism.
- Multifunctional furniture: These household items help save time, money, and space. That is because you don’t need two different or separate things for your needs. One item will serve all the functions from time to time, i.e. sofa-cum-bed.
- Open plans: In a small village farmhouse, stick to open plans. Later on, compartmentalize it into multiple areas. Dedicate furniture as per needs only to particular areas. So, you will not experience clutter.
- Vertical storage: If there is not enough space horizontally, consider vertical space for storage. That is a great strategy to maximize the available area in a rural location.
- Low-maintenance materials: It helps spend under your budget. There will be fewer cost overruns. You won’t have to face stress later after the completion of your project either.
- Budget-friendly construction: Ensure you don’t have to pay an exorbitant amount of money for the construction of your farmhouse. Always hire one of the biggest construction companies in the US, but only if your budget allows.
Common Mistakes to Avoid
While making the village farm house design, never commit any of the following mistakes. It includes ignoring climate, poor orientation, too many decorative elements, and other aspects as listed below.
- Ignoring climate: It causes the issue of an incompatible layout when you don’t pay attention to the weather conditions in advance.
- Poor orientation: That will not allow the maximum use of sunlight and normal wind patterns.
- Too many decorative elements: Too many of something is as bad as having too little. Thus, make sure you strike the right balance for max aesthetics.
- Small windows: It will hamper the easy flow of air in and out of the property. Thus, make sure that you choose large windows in your layout.
- Choosing unsuitable materials: Always choose materials as per the needs of the climate and other conditions. For example, if it is a moisture-prone area, choose concrete for the foundation, walls, and ceilings.
- Lack of storage: There is nothing as bad as having a lavish area without sufficient storage.
- Poor landscaping planning: It will significantly affect the curb appeal. So, build a beautiful garden outside. Add fruit trees for freshness and positivity. Try out concepts that will suit the property best.
Latest Village Farm House Design Trends (2026)
Consider major, evergreen design ideas in the table below for your farmhouse construction.
| Design Trends | Know More |
| Minimal rural architecture | Enjoy a farmhouse even in a small area. |
| Indoor-outdoor living | To unlock a vast connection between the indoor and outdoor living spaces. |
| Smart home features | You might want to incorporate the latest technology in your design for a modern feel, along with rustic appeal. |
| Sustainable construction | So that the impact of the development on nature can be minimized. And the construction will itself become energy-efficient and involve no wastage of resources. |
| Modern rustic interiors | That is best to maximize aesthetics while ensuring modern-day comfort and charm. |
| Native landscaping | Don’t go with foreign species of shrubs, plants, and others. They won’t flourish and prosper the way local species do! |
| Multi-generational layouts | So, your senior parents can comfortably live with you. |
Also Read: Discover 240+ Construction Company Names to Stand Out In the Market
Final Thoughts
In short, while considering the village farm house design, ensure that you make it balanced. Add traditional elements along with modern comfort. That will make the place maximally functional. If you build your farmhouse with careful planning, you will end up saving huge costs and time. Your resources will be used without waste. Everyone with a large piece of land around nature must invest in a farmhouse. That will improve the overall well-being of the person dwelling inside it.
FAQs
How to design a farmhouse?
What is the new farmhouse style?
More and more people are choosing the open plan when considering the construction of a farmhouse. That is simply due to high affordability.
Which area is best for a farmhouse?
Usually, a countryside area is considered the best place for building a farmhouse. Maximize it by building the structure near nature. It will help ensure better mental health by being close to greenery.
Sources:
The Architect’s Diary: This Village Farm House Design Connects the Inhabitants With Their Roots | ROOMOOR
Nelson Design Group: Key Elements of Farmhouse Style Homes
Related Posts