A 30×40 land space (1,200 sq ft) is acceptable for the construction of a Ground + First + Second Floor (G+2) house under standardized building codes. If the building space is properly planned out with appropriate setbacks, the house can accommodate 3-5 bedrooms, area for parking, balconies, and a terrace too.

30 * 40 House Plan East Facing: The Ultimate Guide to Designing Your Dream Home
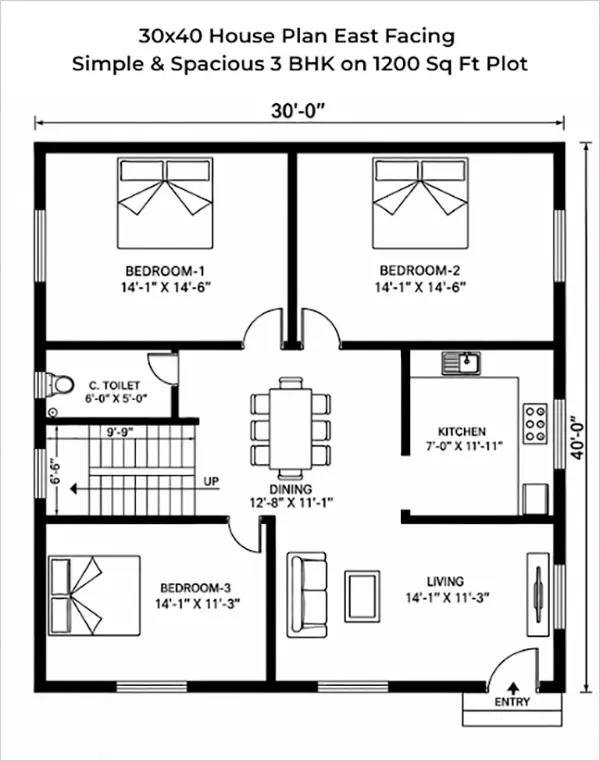
Building a home on a property of 30×40 feet is one of the most sought-after options for homeowners in India. Moreover, when such a plot faces east, you can expect to benefit from extra sunlight and positive vibes in your house as per Vastu while enjoying an easy-to-follow layout. This guide covers everything you should know regarding the ideal 30 * 40 house plan east facing, from measurements and layout to 3D views and Vastu tips.
So whether you are planning a simple yet elegant 3 BHK house plan or some advanced 1200 sq ft house plans 3D, this guide has it all for you.
If you are looking for the 30 * 40 house plan east facing, know that it is one of the simplest and most widely used sizes of residential plots found in India. The beautiful 30×40 house plan provides 1200 sq ft of built-up space, which is perfect for a spacious 3 BHK house plan with amenities that are modern enough and also provide good ventilation.
Table of Contents:
- Why a 30×40 Plot Is Most Desired
- Understanding the Dimensions: What Is the Implication of 30×40
- Modern House Design with Two Floors (30×40 / 1200 sq ft)
- Vastu Compliance for a 30×40 East Faced House Plan
- Features of a Contemporary Open-Concept Design for a 30×40 House Plan
- Understanding Elevation Design and the Proportionality of Floors
- Construction Cost Breakdown: Floor-by-Floor Analysis
- Living in an East-Facing G+2 House: An Experience Worth Relating
- Wrap Up
- FAQ
Why a 30×40 Plot Is Most Desired
When you think of a 30×40 house plan, you’re looking at a floor area of about 1,200 sq. ft., making it ideal for a compact 3-bedroom house without the hassle of running a big mansion. Here are a few reasons why people prefer designing their houses with 30×40 plans, especially if the plot is east-facing:
- Morning sunlight coming into the rooms – bedrooms and kitchen areas get filtered sunlight in the mornings rather than the scary heat of the afternoons.
- Vastu compliant – in Vastu, east-facing homes are said to bring good luck, making it promising for a profitable deal at the time of selling the property.
- Optimum ventilation – you will love the east-west air circulation perfectly suited to the 30×40 design.
- Plenty of design options – the area is sufficient to accommodate a 3-bedroom house plan and a small garden or parking if needed.
Understanding the Dimensions: What Is the Implication of 30×40
Before getting to the actual layouts, let’s first get the basics correct. A 30×40 house plan indicates a plot of land that is thirty feet wide and forty feet long, thereby giving a total area for the plot of 1,200 square feet.
Depending on the local building laws and setback rules the actual constructible size may be slightly less than this but the conventional 30×40 house plans provide:
- Three bedrooms either with attached or common bathrooms,
- A large living or dining area,
- A usable kitchen with utility service and
- Space for parking one or two vehicles
- A small amount of backyard or front yard buffer space.
This makes the 30×40 house plan one of the most widely applicable options for urban or semi-urban places in India.
Understanding the Dimensions:
The Best 3 BHK House Plans in a 30×40 East Facing Plot
In case you intend to plan a 3 BHK house in a 1,200 sq ft east-facing plot, you need to follow the principles outlined below as given by design experts:
Ground Floor Plan
- A front East-facing entrance and foyer create a good first impression.
- The location of the living room in the front enables it to be airy and convenient for guests.
- The kitchen is in the northeast-east portion of the house as per the Vastu Shastra guidelines.
- The ground floor has one bedroom (used mainly as a guest room).
- The common bathroom is situated near the bedroom on the ground floor.
- The stairway is located at the southern or southeastern corner of the house.
Ground Floor House Layout
| Area Covered | Dimensions | Vastu Zone |
| Parking/entrance porch | 10×18 ft | Front east |
| Living room | 12×14 ft | NE Segment |
| Pooja room | 6×6 ft | NE corner |
| Dining area | 10×10 ft | Centre -north |
| Kitchen | 10×12 ft | South-east |
| Bedroom 1 (guest or elderly) | 11×12 ft | South or SW |
| Attached bathroom | 5×8 ft | W adjacent to bedroom |
| Common toilet | 4×6 ft | NW |
| Staircase | 3.5×12 ft | SW zone |
First Floor Plan (in case of a duplex)
When designing a duplex, you can go with the following layout.
- The master bedroom is preferably positioned in the southwest corner along with an attached bathroom and gives privacy.
- The second bedroom is in the northern quarter or northwest quarter.
- The balcony is placed to the east for maximum exposure to the morning sun.
- The study nook or the utility area is also part of the plan.
This kind of 3bhk house plan works whether you go for a single-storied house or a 2-storied duplex, which gives privacy to the residents.
First floor layout (net built-up ≈ 720–750 sq ft):
| Space | Dimensions | Vastu Zone |
| Master bedroom | 12×14 ft | South-West corner |
| Master bathroom (attached) | 5×8 ft | West or North West |
| Bedroom 2 | 11×12 ft | North-West |
| Bedroom 3 / Kids room | 10×11 ft | North East or East |
| Common bathroom | 5×7 ft | North- West |
| East-facing balcony | 5×10 ft | East |
| Family lounge | 10×12 ft | North or North East |
| Passage + staircase | — | South or South West |
Modern House Design with Two Floors (30×40 / 1200 sq ft)
Modern house design with two floors is the best choice for 30×40 land (1,200 sq ft) owners because of the modern architecture, space efficiency, and modern facilities. In opposition to traditional houses with many small rooms, modern designs emphasize the use of open interior, large windows, straight lines, and better use of sunlight.
The following design is intended for a 30×40 east-facing plot and provides a comfortable layout of 3 bedrooms with a lounge and balcony.
The Ground Floor Layouts
- The east side includes Parking and a sunny sitting area.
- Have a light living room with windows in the front.
- It contains a kitchen connected by stairs.
- The southeast side has an open kitchen and utility area.
- The back side includes a guest bedroom with an attached bathroom.
The First Floor Layout
- The family lounge and terrace represent a peaceful place to relax.
- The master bedroom is located in the southwest corner for privacy.
- Bedroom 2 can serve as a kid’s room or home office.
- The front balcony is sunny and has a place for seating.
- The back terrace can be used for drying, gardening or extension in the future.
Vastu Compliance for a 30×40 East Faced House Plan
Three-floor building plans can achieve Vastu compliance provided the same directional pattern is followed vertically too. This relies on treating the land as a 9-section energy grid where the same functions are repeated across the three floors.
To stay compliant with Vastu, each area needs to be specified for a specific function
| Specified Area | Suggested specifically for |
| North-East | Worship room for pondering |
| East | Main Entrance, living room & balcony |
| South-East | Kitchen area, to place electrical Gadgets |
| South-West | Main bedroom, Keep something precious |
| North-West | Guest room, children’s room |
| Center | Open circulation, lobby |
| South / West | Staircase, storage, bathrooms |
Features of a Contemporary Open-Concept Design for a 30×40 House Plan
- Blends the living room, dining area, and kitchen into a unified space rather than separating them by full partition walls.
- Gives it a spacious impression so that a home of 1,200 sq ft feels larger than a traditional compartmentalized layout.
- Improves natural light flow since sunshine from the east- and north-facing windows can reach all these areas.
- Improves cross-ventilation as air can flow from one zone to another easily.
- Minimizes corridor space, thus maximizing the usable square footage for any bedrooms or storage options.
- Fosters communication between family members, as people who are cooking can be in contact with their relatives in the dining room or living room area.
- Makes it easy to arrange the furniture, such as sectional sofas or mobile tables.
Works well with contemporary interior styles such as minimalism, Scandinavian, contemporary, and urban Indian.
Understanding Elevation Design and the Proportionality of Floors
The facade of the building should be divided visually into three zones based on which, the construction should avoid the appearance of a massive single entity.
- Make the ground floor heavier in appearance through extensive use of stone cladding, tile textures, dark tones, or a more elaborate entryway.
- Use lighter materials and colors in the building’s upper floors to attain the desired weight distribution.
- Ensure that the window positions are continuously aligned vertically since this will improve the rhythmic aspect of the facade.
- Try to keep the window dimensions uniform across the floors; abrupt size variation can give one of the floors a disproportionate feel.
Construction Cost Breakdown: Floor-by-Floor Analysis
The cost of constructing a three-story house (Ground + First + Second Floors) with dimensions 30 feet by 40 feet relies upon factors such as the built-up area, type of construction, labour rates, and the area of the house, etc. The plot area for a 30 feet by 40 feet site is 1200 sq. ft., while the built-up area can range somewhere between 2400 sq. ft. to 3000+ sq. ft. based on the number of floors constructed.
A 30×40 Three-Floor: Cost At a Glance
| Floor-wise Distribution | Area to be Constructed | Optimum Finishing |
| Ground Floor Costs | 950 sq ft | ₹16–17 lakh |
| First Floor Costs | 930 sq ft | ₹14–15 lakh |
| Second Floor Costs | 420 sq ft | ₹9–10 lakh |
| Total Building Costs | ~2,300 sq ft | ₹41–43 lakh |
| Additional Expenses | — | ₹4–6 lakh |
| Total Cost Estimated | ~2,300 sq ft | ₹45–49 lakh |
Living in an East-Facing G+2 House: An Experience Worth Relating
In case you are thinking of constructing a 30 feet by 40 feet east-facing G+2 house (Ground + First + Second Floors), you must have plenty of thoughts regarding construction issues, but most importantly, you must be wondering what it is like living in a house like that.
The east-facing G+2 home is definitely the most wonderful place to reside in during the daytime.
In the Morning, the prime blessing is in the form of morning light. The living room and the balcony are alternately splashed with gentle rays of sunlight from morning until late morning. The light is soothing and pleasant, unlike the extreme rays of hot afternoon sun on the west-facing side.
This has a vital implication: to keep our staircase illuminated for some good hours, we need to place it adjacent to an east-facing window.
In the afternoon, people expect east-facing buildings to be cold, which is not fully true.
Although the east facade receives less heat than the west side in a G+2, the house still faces many hurdles, such as hitting the sun with the hot southern and western walls, the top floor warming up first, or needing roof insulation.
Thus, living on the ground floor in an east-facing G+2 becomes a big plus.
Wrap Up
In summary, a 30×40 east-facing G+2 house plan demonstrates that a 1,200 square ft plot can accommodate a spacious, modern, and highly functional family home through smart design. Through the use of open-plan layouts, Vastu-friendly zoning, good ventilation, and effective three-story height, it is possible to build a home that feels larger than it is.
The east orientation has clear advantages, such as the arrival of sunlight in the morning, better daylight distribution, and lesser exposure to heat from the west. If combined with smart window placement, shading, and insulation of the roof, the house would be thermally comfortable.
However, it is important to note that in order for the 30×40 east-facing G+2 house plan to be attractive and effective, it has to include Vastu basics, functionality, modern design, building economy, and expansion in the future.
FAQ
Will a 30×40 land plot suffice for a G+2 house?
What is the appropriate built-up area for a 30×40 G+2 house?
The manageable range is: for Ground Floor: 900-1,000 sq ft, First Floor: 850–1,000 sq ft
Second Floor: 400-900 sq ft. The total built-up area is normally in the range of 2,300-2,800 sq ft.
Is an east-facing G+2 house a good choice according to Vastu?
Yes, according to Vastu, east-facing houses are regarded as very auspicious since they receive morning sun and have their entrance located in the east or the north-east part of the house.
Is an east-facing house Vastu-compliant?
Generally, a Vastu-compliant house would have the following layout: Entrance in the East,
Kitchen in South-East, Master Bedroom in South-West, Pooja Room in North-East, Staircase: in South or West
Which floor should be chosen for the master bedroom in a G+2 house?
In a residential building, the first floor is preferred because it provides greater privacy compared to the ground floor and is easy to move up & down.
If any old parents are residing in the house, then picking the master bedroom on the ground floor will be more sensible.