Yes, Vastu recommends a north-facing house plan, and it is even better if the entrance is in the northeast.

30x45 House Plan North Facing: The Perfect Combination of Space, Light & Comfort
The 30×45 north-facing house plan is one of the most desired house designs by homeowners all across India in 2026. Possessing an area of 1350 sq. ft., it can accommodate designs of either a 2 or 3 BHK house, duplex, or rental houses comfortably while still ensuring proper ventilation and natural sunlight in the house.
Due to adequate sunlight & wind, receiving consistently throughout the day, the interiors remain bright, and the house is energy-efficient. Whether you are constructing your dream home in the city, town, or suburbs, a good 30×45 north-facing design will help you achieve everything in terms of functionality and aesthetics.
Through this article, we will discuss the best ideas for a 30×45 house plan north facing, along with Vastu considerations, room layout design, and many more tips on building a modern house.
Table of Contents:
Key Features of 30 x 45 House Plan
This 30×45 house plan is aimed at getting the proper combination of space, convenience, ventilation, and contemporary living style. This plan is ideal if you have an area of 1350 sq ft. and plan to build a functional house for the family.
Spacious Living Room
Within the house design, there is a big and nice living room nearer to the entrance. The living room will get good natural light, enabling bright family gatherings in a spacious area.
Entrance is Vastu-Compliant
The entrance facing north in the design is aimed at enhancing the energy flow according to Vastu architecture principles. The entrance also affects the quantity of light getting in the front area of the house.
Efficient Design for 2BHK or 3BHK
The layout is designed to accommodate both 2BHK and 3BHK configurations, catering to small and medium-sized families. All bedrooms are situated appropriately to ensure the desired level of comfort and privacy.
Assigned Car Parking Area
Dedicated car parking space is provided in the layout, allowing for the parking of a vehicle and two-wheelers while ensuring that the interior living space is not encroached upon. This is an additional advantage if the house is situated in urban residential plots.
Well-Designed Kitchen with Storage Area
The kitchen is provided in the southeast corner, which is suitable according to the northwest-facing house plans. An attached utility or wash area ensures convenience for everyday chores.
Adequate Ventilation
The living room, bedrooms, and kitchen get plenty of ventilation due to the presence of big windows and strategic openings. The house remains cool and bright throughout the year.
Separate Dining Area
Unlike other compact houses, this 30 45 house plan provides for a separate dining area, thereby allowing for better functionality and circulation.
Future Expansion Potential
The design of the structure permits future vertical expansion, which means that a second floor, an additional rental unit, or a duplex can be attached if the family grows.
Overall, the north-facing 30×45 house plan is an intelligent choice that has Vastu-compliant architecture, modern design, proper room sizes, parking space, and room for expansion.
Ideal 30×45 North Facing House Plan North Facing Layout
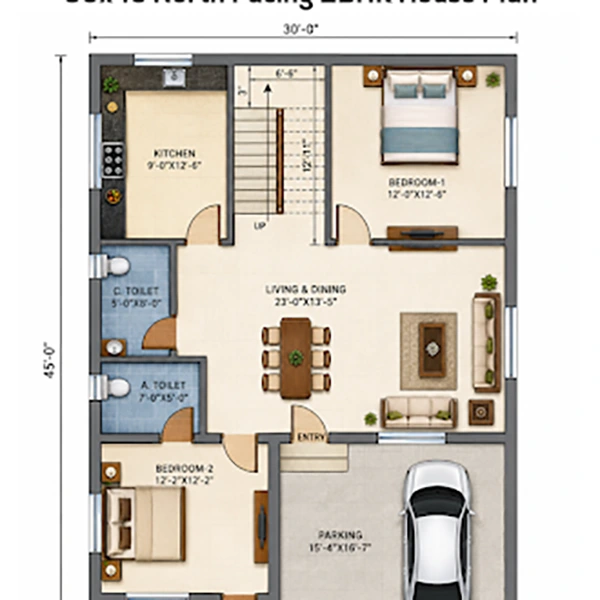
When considering constructing a 30 45 house plan, knowing the layout will work well.
| Space Assigned for | Ideal Size |
| Car Parking | 10’ × 15’ |
| Living Room | 14’ × 16’ |
| Dining Area | 10’ × 12’ |
| Kitchen | 10’ × 10’ |
| Master Bedroom | 12’ × 14’ |
| Bedroom 2 | 11’ × 12’ |
| Common Bathroom | 5’ × 8’ |
| Utility/Wash Area | 5’ × 10’ |
Striking Contemporary 30×45 North-Facing House Designs
Before starting construction, knowing the best layout arrangements that accommodate your requirements will be very helpful when opting for a 30 45 house plan. Here we have provided you with the best layout ideas for different types of homes you dream of.
The Cheerful & Lively Family Design
The concept behind the 30×45 home design revolves around having large windows, as well as open living and dining areas. A North-facing entrance allows the house to receive maximum natural light, as the living room is located close to the entrance, while the kitchen is located in the southeast corner of the house for optimal Vastu compliance. If you are planning the construction yourself, keeping a construction worker costume guide in mind can help ensure workers use appropriate safety gear throughout the building process.
Vastu-Friendly 30×45 House Design
In case Vastu is a priority for you, this north-facing house design is an excellent option.
Ideal Arrangement
- Main Door: North or North-Eastern Side
- Pooja Room: North-Eastern Side
- Kitchen: South-Eastern Side
- Main Bedroom: South-Western Side
- Children’s Bedroom: North-Western Side
- Stairs: Southern or Western Side
This type of arrangement will enable an increase in the energy flow within the house and will also help you achieve a high level of privacy.
Basic 2BHK 30×45 House Design Facing North
A 2BHK 30×45 north facing house plan is an excellent choice for those on a budget.
Quick Layout Highlights for a simple 2 BHK house
- Large living space
- Spacious living room
- Two well-aired bedrooms
- Handy but efficient kitchen
- Affixed bathroom for the master bedroom
- Shared bathroom near the dining area
30×45 House Plan North Facing Duplex
The significance of the duplex in the usage of the 30×45 house plan is seen in the separation of public and private sections.
The ground floor consists of these areas
- Living area
- Dining room
- Kitchen
- Guest room
- Common washroom
First floor consists of these areas
- Main bedroom with balcony
- Child’s bedroom
- Family lounge
- Terrace access
Approximate Cost of Construction of 30×45 House Plan
The area of the 30×45 house plan is 1350 square feet. The construction cost will depend upon several factors like location, labor prices, quality of building materials used, the number of floors, HVAC System for New Construction, and the finish of the structure. We are estimating our output based on the requirements of a contemporary residential building and the building materials used by the year 2026.
Quick Cost Overview for Constructing a 30×45 House Plan
Take a glimpse into the estimated cost that may be incurred when planning a 30×45 house plan north facing.
| Type of construction | Approximate expense |
| Basic finish | $18,000 – $24,000 |
| Standard finish | $24,000 – $36,000 |
| Premium finish | $36,000 – $60,000+ |
A $32000-$38500 includes the cost of structural construction and flooring, electrical and plumbing work, kitchen installation, bathroom connectivity, painting, and basic exterior finishing in general terms.
30’ x 45’ house plan north facing, is regarded as one of the most economical residential plotting areas because of its perfect space utilization, room size, parking space, and further expansion, as well as the construction and maintenance cost involved.
Factors Impacting Cost of Construction
The cost of your north-facing 30×45 house plan might increase or decrease with respect to the following factors.
- Location of city and town
- Type and depth of soil condition and foundation
- Prices of steel and cement
- Selection of granite, marble, and/or vitrified tiles
- Installation of modular kitchen and wardrobes
- False ceiling and lighting design
- Front elevation and balcony design
- Availability of labor in the locality
For constructing a well-planned 30’ x 45’ house plan which comprises 3 bedrooms, parking, normal elevation, and standard quality finishes, you should consider a working budget of
Key Benefits 30×45 House Design
A 30×45 north-facing house plan is considered the best option for families looking for space at an affordable price. It provides the most effective layout for modern homes, including space, natural light, and usability. The total floor area measuring 1350 sq. ft. is mostly preferred for homes of comfortable and effective use through lesser construction.
Outstanding Natural Light
The major benefit of a north-facing house plan is the even and natural light available all day long. Houses that face north receive less direct sunlight and hence the interior stays bright, pleasant, and power efficient.
Vastu-compliant location
According to Vastu Shastra, a north-facing house plan is also believed to be lucky because it brings in good fortune and prosperity.
Right for Urban and Semi-Urban Properties
The 30×45 house plan is compact enough for city residential properties, leaving enough room for proper amenities, and is best suited for urban and semi-urban areas.
Dedicated parking space
In a 30×45 north-facing house plan, it is possible to build a covered or open parking space, which is difficult to do with smaller plots.
Better air circulation
This design provides adequate air movement into the house through its good window arrangement, making it the most preferred choice for families.
Final Word
Choosing a north-facing 30×45 house plan is a wise choice for homeowners looking for a bright and airy living space that has been designed by keeping Vastu norms in mind. This is one of the best decisions that homeowners can make to plan their home perfectly according to their needs and can change the way they live. A well-planned north-facing 30×45 house plan can provide the essentials that a family requires, including room area, sunlight, Vastu considerations, parking space, etc.
Whether you require a modest 2BHK, a 3BHK with ample space, or a modern duplex, the north-facing 30×45 house plan offers flexibility for different types of lifestyles.
FAQ
Is a 30×45 house plan facing north good per Vastu?
Is it possible to construct a duplex on a 30×45 north-facing site?
Yes, a north-facing 30×45 house is approved for constructing a duplex with 3-4 bedrooms, balconies, rooftop, etc.
Is a 3BHK possible in a 30×45 plot?
Yes, a 30×45 house plan can easily accommodate 3BHKs with a parking space and other utilities.
What is the measurements of a 30×45 plot?
The 30×45 house plan occupies a total of 1350 sq ft.
Which plan is better: east-facing or north-facing?
Both have their advantages, but the 30×45 house plan facing north is better in terms of light, energy, and room planning.