Choose furniture that fits the size of your space without making it feel crowded. Look for pieces that are comfortable, easy to arrange, and match the overall style of your home. Make sure there is enough room to walk freely between the living room, kitchen, and dining area.

What to Consider When Choosing Furniture for an Open-Concept Living Space
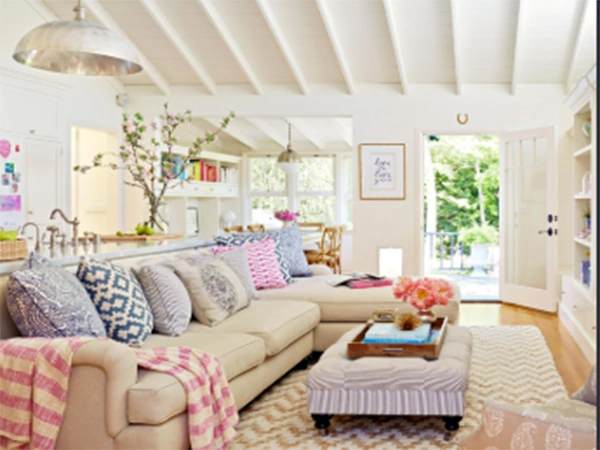
Open-concept homes often feel bright, spacious, and comfortable. Since the living room, kitchen, and dining area share one large space, family members can spend time together while doing their own things. However, arranging furniture in an open space is not always easy. A sofa that looks great in the living room might block the way to the kitchen, while a dining table could make the space feel too full. The key is to choose furniture that fits well, keeps the space open, and makes every area feel comfortable.
If you are furnishing an open-concept home in Seattle, think about how each piece will fit into the larger space. The goal is to create areas that feel connected without making the room look like one large furniture showroom.
Here are six things to consider before choosing your furniture.
Table of Contents:
1. Plan the Layout Before Buying Furniture
Before keeping a foot in any furniture store in Seattle or finding sofas and tables, decide how you want to use each part of the room. You may need a place to watch television, a dining area for family meals, and a small corner where someone can read or work.
Start by measuring the available space and marking out where each area will go. Think about the paths people will use to move between the kitchen, dining table, and living room. Leave enough room to walk comfortably, pull out dining chairs, and open cabinets or doors.
It can help to sketch the layout on paper or use a room-planning app. You may find that moving a sofa a few feet creates a better path or gives the dining area more room.
2. Choose Furniture That Fits the Scale of the Room
Large open spaces can make small furniture look lost, while bigger pieces can quickly take over the room. The size of your furniture should not be bigger than the amount of space available.
A big sectional may work well in a spacious living area, but it could make a smaller open-plan room feel crowded. In that case, a regular sofa with two side chairs may give more flexibility. Round dining tables can also work well in compact spaces because they have no sharp corners to bump into.
Pay attention to height, too. Low-backed sofas and chairs can easily help keep sightlines open, making it easier to look across the room. Tall cabinets and shelves may be helpful for storage, but keeping too many of them in the middle of an open area can make it feel closed in.
3. Use Furniture to Create Separate Areas
One of the toughest challenges of open-concept living is showing each area its own purpose without building walls. Furniture can help showcase these boundaries.
A sofa put together with its back in front of the dining area can mark the end of the living room. An area rug can make the seating space more complete, while a dining table and pendant light can help showcase the eating area.
Other useful choices include:
- Console tables: Place one behind a sofa to create a gentle boundary and provide a surface for lamps or small decorations.
- Open shelving: Use it to differentiate between areas while letting light pass through.
- Accent chairs: Arrange them around a coffee table to make a clear conversation space.
- Sideboards: Add storage near the dining area without making it feel cut off.
One can easily compare different types of seating, tables, and storage pieces at a Seattle furniture store when planning an open layout. The important thing is to choose furniture that helps each area work well without blocking the flow between them.
4. Keep Colors and Materials Connected
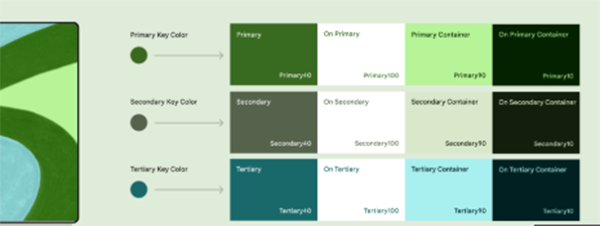
Since open-concept rooms are easy to view from several angles, furniture in one part can affect how the rest of the place looks. Using too many unrelated colors, finishes, and patterns may make the room feel very busy.
You do not have to buy a similar furniture set. Instead, select a few colors and materials that come in different parts of the room. For example, wooden dining chairs may work well with a coffee table in a similar finish. Cushions on the sofa can also absorb colors used in the dining area or kitchen.
Texture can help keep variety without making the space feel out of the box. You might add a fabric sofa, a wooden table, metal lighting, and a soft rug. Just add some of these materials so the different areas still feel like part of the same home.
5. Think About Comfort and Everyday Use
Furniture should look good in the way your household lives. A good-looking sofa may not be the right choice if it is uncomfortable for long sittings with family. A dining table may look stylish, but it also requires enough room for everyone to sit and move around.
Think about your daily habits before choosing products. If you often have guests, extra chairs or a large part may be useful. If children use the living room, look for long-lasting fabrics and furniture with rounded edges. Homes with pets may benefit from things that are easier to clean.
The mix of sofas, chairs, tables, and storage at DIGS is a good example of the different furniture types that can help and work together in a home. Looking at how these things vary in shape, finish, and function can help you think beyond buying individual items and focus on the room as a whole.
6. Make Room for Storage and Flexible Furniture
Open layouts often have fewer walls, which can mean less space for cupboards and built-in storage. Without a plan, daily items such as blankets, books, toys, and remote controls can quickly make the room look untidy.
Select furniture that gives you extra space where possible. Coffee tables with shelves, storage ottomans, sideboards, and cabinets can help keep useful items close without leaving them on display.
Flexible pieces are also worth taking note of. An adjustable dining table can give more room when guests arrive, while nesting tables can be moved around when needed. If your living room also serves as a home office or play area, furniture that can be transferred or used in different ways may make daily life easier.
Open layouts remain popular with many homeowners. A 2024 Houzz study found that 43% of homeowners working on kitchen renovations were making their kitchens more open to nearby interior spaces. Among those doing so, 54% said they wanted to improve the space for entertaining.
The Bottom Line
Choosing furniture for an open-concept home needs more planning than simply connecting each area with beautiful pieces. Think about movement, comfort, storage, and how the separate parts of the room look together.
Start with the largest items, then add smaller pieces that help define each area. With a little thought, you can create a home that feels open and connected while still giving everyone a comfortable place to relax, eat, and spend time together.
FAQs
How do I choose the right furniture for an open-concept living space?
How can I separate different areas in an open-concept home without using walls?
You can use rugs, sofas, dining tables, and shelves to create separate areas while keeping the space open. For example, a rug can help mark the living room, while a dining table can create a clear eating area. These simple ideas help each space feel organised without blocking the flow of the room.
What type of furniture works best in a small open-concept living space?
Multi-purpose and space-saving furniture works well in smaller open spaces. Consider storage ottomans, foldable dining tables, slim sofas, and shelves that do not take up too much room. Choosing furniture with simple designs can also help your home feel more open and less cluttered.
Related Posts