It states to mix 10% cement, 20% water/air, 30% sand (fine aggregate), and 40% gravel/crushed stone (coarse aggregate).

Planning Concrete Openings for Plumbing, Electrical and HVAC Upgrades
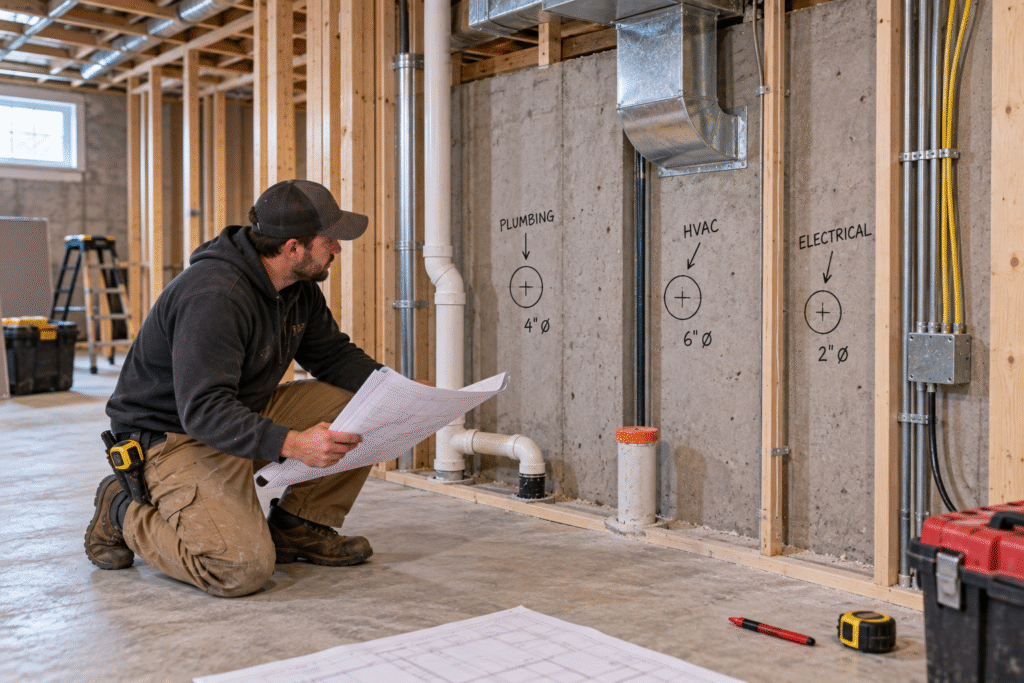
Upgrading major home systems needs controlled path carving through the building. The task is difficult in itself but gets even harder in specific areas like basements, where concrete is part of the structure.
Homeowners focus on picking fixtures and finishes when the discussion around planning the upgrade starts. They forget to plan for where those plumbing or HVAC systems would be housed in the house. Doing this beforehand can save you from much delay and rework.
Table of Contents:
- Why Utility Routes Matter During a Renovation
- When Existing Concrete Gets in the Way
- Plumbing, HVAC and Electrical Work Have Different Needs
- Why the Opening Should Match the Service
- Where Concrete Core Drilling Fits Into the Project
- Check the Area Before Concrete Is Drilled
- Coordinate Concrete Openings Before Finishing the Space
- FAQs
Why Utility Routes Matter During a Renovation
Every home system upgrade needs a route from one point to another. A plumber may need to connect a new basement bathroom to existing water and drainage systems. An electrician may need to extend conduit to another area. HVAC upgrades can introduce new service routes for:
- Ventilation
- Exhaust
- Refrigerant
- Mechanics
In an unfinished space, contractors can often see potential routes clearly. Renovations become more complicated when a concrete floor or foundation wall stands between a service and its outlet.
The route should therefore be established before anyone modifies the cement. The plumber, electrician, HVAC technician, or renovation contractor can first determine where the service needs to go. The required concrete work can then be planned around that layout.
For seamless services, always go for the best plumbing services for kitchen and bathroom upgrades.
When Existing Concrete Gets in the Way
Usual suspects are basement slabs and foundation walls, but concrete can affect renovations in garages, utility rooms, additions, and other parts of a property.
Consider a basement renovation that adds a bathroom where none previously existed. The plumbing layout may need access below a concrete floor. A ventilation upgrade might instead require a route through an exterior foundation wall. Electrical upgrades can create similar challenges when conduit must pass between areas separated by slabs.
These situations don’t necessarily mean large sections of concrete need to be removed. In many cases, the project requires a specific opening in a carefully selected location.
That distinction matters. Treating the area as general demolition can remove more material than the service installation actually needs.
Plumbing, HVAC and Electrical Work Have Different Needs
The dimensions and locations of cement work depend on the systems they are intended to accommodate. Plumbing pipes, electrical conduit, and mechanical components do not all require the same type of penetration.
For plumbing upgrades, new water or drainage routes can sometimes hit the concrete floors and walls. Basement bathrooms and relocated laundry areas are common examples where the plumbing layout should be reviewed in relation to the existing structure.
HVAC upgrades can involve:
- Ventilation ducts
- Exhaust systems
- Refrigerant lines
- Condensate drainage
- Other mechanical components
Some of these services may need to pass through a foundation wall to reach outdoor equipment or provide an appropriate ventilation route.
Electrical upgrades may also need concrete penetrations, particularly where conduit needs to travel through a foundation or another slab. The electrician should determine the route and required clearance before concrete drilling is scheduled.
In each case, the concerned service defines what the opening needs to accomplish.
PRO TIP
Most standard electrical openings range between 25-40 mm to run single or grouped conduits.
Why the Opening Should Match the Service
Concrete openings should be based on actual project requirements rather than estimates made before the service layout is decided.
Location is one consideration. Diameter is another. Contractors may also need to consider the angle or orientation of the penetration and what is located on the opposite side of the barrier.
A hole that is too small may not provide the necessary clearance. An unnecessarily large opening can create additional restoration work. An incorrectly positioned penetration may conflict with the pipe, conduit, or mechanical service at all.
This is why coordination should happen before the cement is modified. Measurements can be checked against the renovation plans, and the relevant trade can define the penetration.
Where Concrete Core Drilling Fits Into the Project
When a project requires an accurately sized circular penetration, concrete core drilling is employed to create the opening. It can apply to pipes, conduit, ventilation components, and other building services that need to pass through an existing concrete floor or wall.
Unlike usual demolition, core drilling is intended to produce a controlled opening at a defined location and diameter. Specialized concrete contractors can perform this part of a project, supporting plumbers, electricians, HVAC technicians, or renovation contractors performing the overall service installation.
For homeowners who want more background on how professional concrete core drilling is used for controlled penetrations, Complete Cutting & Coring provides an overview of the specialized procedure. The contractor’s role is focused on creating the required opening, rather than completing the plumbing, electrical, or HVAC installation itself.
Keeping those responsibilities clear can make project coordination easier. The trade service defines what is required, while the concrete specialist carries out the planned work.
Check the Area Before Concrete Is Drilled
You marked a location on a wall or floor. But the existing slab may contain reinforcement, and concealed utilities or other building components can affect where work can safely proceed.
Foundation drilling can also involve structural considerations. Homeowners shouldn’t assume that every part of a foundation wall can be altered. Depending on the project, additional professional review may be appropriate before work begins.
The conditions around the work area matter as well. Access, nearby finishes, occupied spaces, and management of water or debris may need to be considered as part of the renovation plan.
These factors are another reason to avoid treating concrete drilling as an isolated task. It should be planned in relation to both the structure and the building service that will be there in the opening.
Coordinate Concrete Openings Before Finishing the Space
The right time to resolve utility routes is usually before a renovation reaches its finishing stages. Once drywall, flooring, cabinetry, ceilings, or other finished surfaces are installed, changing a plumbing or mechanical route can become more disruptive.
Before closing walls or floors, homeowners and their contractors should define where the new service path will be and whether any slab stands in the way. Openings can then be fitted into the sequence of work alongside the appropriate trades.
Careful planning doesn’t eliminate every surprise in an older or extensively renovated home. It does, however, reduce the chance that a necessary service penetration will be discovered only after other work has been completed.
For major plumbing, electrical, ventilation, and HVAC projects, concrete openings are best viewed as part of the overall service route. Establishing their location and dimensions early allows the renovation team to streamline slab work in a logical order.
FAQs
What does the 10/20/30/40 rule mean when mixing concrete?
How to add plumbing to an existing cement slab?
There are only two ways. An above-slab macerating system, which looks hideous. Or simply cutting trenches into the concrete itself.
What is a cement pouring plan?
The plan states how the placing of wet concrete will be handled before, during, and after construction in written and visual form.
Related Posts