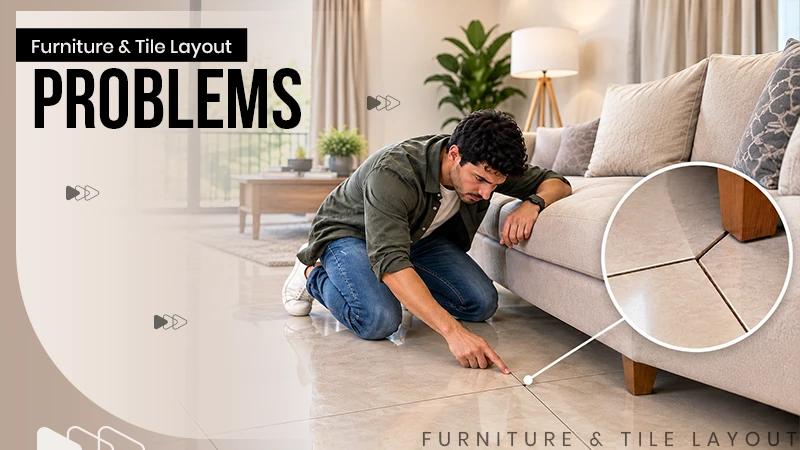
Furniture placement affects how tile patterns and cut edges appear. Planning all at once prevents alignment issues.

Tile Layout Problems You Notice After Furniture Arrives
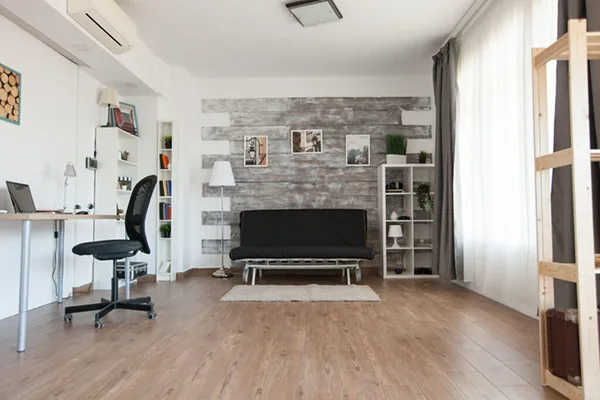
A tile layout can look great in an empty room, but the scene might change greatly once furniture is added to it. A sofa might feel like an added one and more noticeable; chair legs might struggle with grout lines, or the floor tiles might clash with the color of your cabinets.
The problems are easier to notice before installation than after the room is furnished. Considering these room and tile aspects at the right time creates a huge impact. Room proportions, floor tiles, and furniture all matter to consider.
Keep reading to explore tile layout problems you notice after furniture arrives.
Table of Contents:
- Furniture Legs Landing on Grout Lines
- Directional Patterns Running Against the Room's Layout
- Off-Centre Tile Layouts Once a Rug or Furniture Anchors the Room
- Awkward Cuts Hidden and Then Exposed Near Cabinetry
- Colour and Veining Clashes Once Furniture Is in Place
- Planning Layout With Furniture Placement in Mind
- Conclusion
- FAQs
Furniture Legs Landing on Grout Lines
A tile layout that looked appealing even on the floor plan can create an odd problem once furniture legs are positioned on top of it. Grout lines are moderately recessed compared with the tile surface, and a leg sitting firmly on one can rock or sit asymmetrically.
- Chair and table legs landing on grout gaps, causing minor instability.
- Rug edges or furniture placement attract attention to a grout variation that wasn’t considered during layout.
- Heavier furniture pieces that shift briefly over time as legs slump unevenly along a grout line.
This issue is rarely obvious until the actual furniture arrives, since floor plans don’t generally account for exact leg placement regarding grout lines.
Directional Patterns Running Against the Room’s Layout
Tiles with a clear heading pattern, including many wood-look and stone tiles, are strung in a specific direction that is meant to strengthen the room’s proportions or focal point. When furniture is set up in a way that runs against this direction, the variance becomes far more distinct than it would on an empty floor.
A dining table built perpendicular to a strong directional pattern, for example, can physically compete with the flooring rather than sit securely within it. This kind of clash is difficult to predict without organizing both the tile direction and the proposed furniture layout together in advance.
Off-Centre Tile Layouts Once a Rug or Furniture Anchors the Room
A tile layout that isn’t settled within a room can go unseen on a bare floor, since there’s no visual reference point to express the imbalance. Once a rug, sofa or dining set is laid out and becomes the room’s visual anchor, an off-centre layout becomes far more discernible.
- Cut tiles along one wall being decisively wider than the opposite wall once furniture reveals the room’s centre.
- A rug that doesn’t line up symmetrically with the tile pattern beneath it.
- Furniture arrangements that innocently draw the eye toward an asymmetrical layout.
Building a layout around the room’s actual furniture plan, rather than its bare perimeter, generally produces a more uniform result.
Awkward Cuts Hidden and Then Exposed Near Cabinetry
Tile cuts near cabinetry or fitted furniture are sometimes lined up around the cabinetry’s expected footprint, but any distinction between the plan and the intended installation can leave an awkward sliver of tile uncovered.
This is particularly identifiable with narrow cut pieces along a kitchen vessel or built-in unit, where even a small execution error becomes visually clear once the furniture is finally in place. Confirming exact furniture and cabinetry dimensions before arranging tile cuts reduces the likelihood of this error.
Colour and Veining Clashes Once Furniture Is in Place
Natural variation in colour and veining, specially in stone tiles, can look smooth on an empty floor but clash once furniture with strong colours or finishes is placed on top. A layout that seemed balanced during purchasing can suddenly feel uneven once the room is furnished.
Reviewing tile samples alongside specified furniture finishes, rather than examining the flooring in isolation, helps avoid this kind of clash before installation is done.
Also, learn how massive stone slabs become stunning design features.
Planning Layout With Furniture Placement in Mind
Most of these problem spots share a common cause: tile layout choices were made without reference to where furniture will one day sit. Reviewing a furniture plan alongside the tile layout, before installation starts, allows many of these irregularities to be caught and adjusted while changes are still simple to make.
Contact our team before you finalise a layout so your furniture plan and tile pattern actually line up.
Conclusion
A well-thought-out tile layout should merge well with the room once everything is in place, not just look good when the floor has no items on it. Furniture legs, directional patterns, cabinet edges, and color combinations can all affect the final look.
Planning these details before installation helps avoid extra work. Taking out some time to coordinate the flooring with your furniture can make a major difference to the finished room.
FAQs
Why should furniture placement be considered before installing tiles?
Can furniture legs cause issues with grout lines?
Yes. Some furniture may sit unevenly on grout joints, especially if they are narrow. Checking the furniture position can help avoid major issues.
When should tile cuts around cabinets be finished?
Define the cabinetry’s final dimensions and position before finalising tile cuts. The lower the risk of narrow and awkward pieces.
Related Posts