An open-concept living area means a space where multiple functional zones, such as a living room, kitchen, and dining area, are connected in a single space, without permanent walls dividing them.

The Open-Concept Balance: Defining Distinct Living Zones Without Permanent Walls
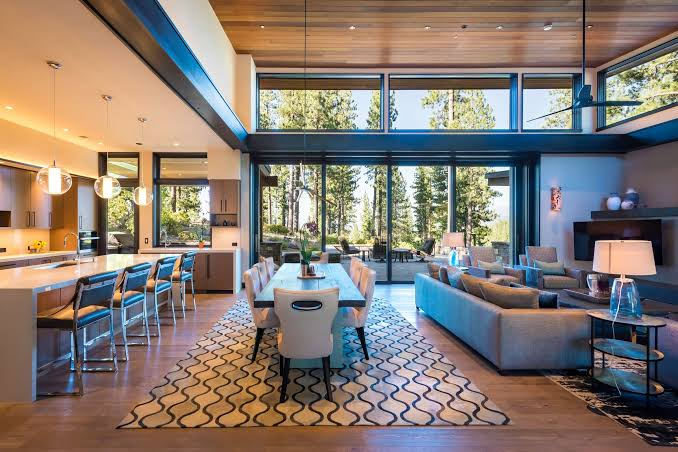
Separating the distinct living zones is best achieved by perfect coordination and visual harmony between colours, patterns, textures, and materials. By using proportionate furniture, adding the complementing elements such as potted plants, console tables, rugs to anchor the floor, and delicate draperies and curtains, a perfect open-concept balance is created that defines the distinct living zones without permanent walls.
An open-concept balance does not require blending an undefined area into common space; rather, it focuses on thoughtful zoning. Just as comfortable interior design can refresh your space, some people also look for personal care treatments, including options like commonly searched Bellafill near me. Ultimately, the key is thoughtful living. This article covers the best ways to achieve an open-concept balance and popular ways to define your living zones. Follow along to learn more:
Table of Contents:
What is Open-Concept Zoning?
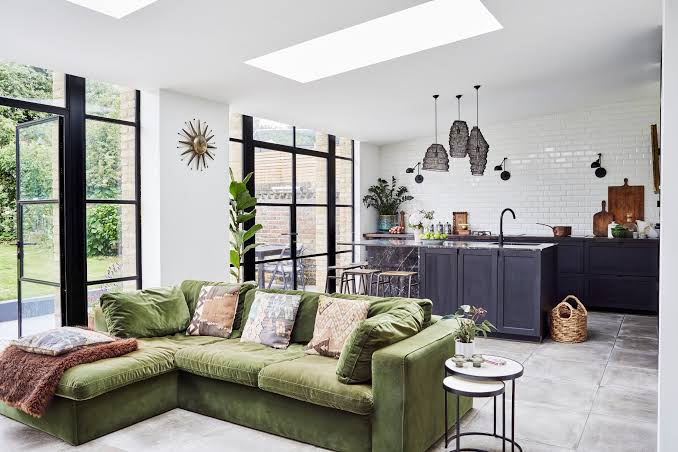
Living zones in an open layout are the practice of creating clearly defined zones within the connected space. In simpler terms, open-concept zoning separates different areas, visually or functionally, within a shared space by knocking down walls. Hence, instead of walls working as a separation between rooms, elements such as rugs, furniture, lighting, or colour establish subtle boundaries between areas.
For example, the kitchen zone is defined by the dining area or breakfast bar, acting as a natural boundary; a sofa can define the living room; or pendant lighting over the dining table, subtly separating the dining area from the rest of the room.
Popular Ways to Define Living Zones Without Permanent Walls
Adding rugs to anchor the floor, open bookshelves for natural distinction, delicate curtains and drapes for elegance and privacy, sliding glass doors for sophistication, and vintage folding screens are some of the popular ways to define the living zones without adding permanent walls.
1. Using Rugs to Define the Zones
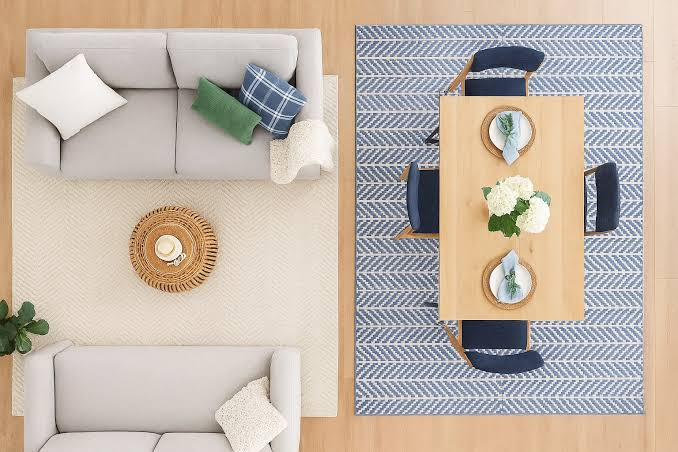
Rugs are an underestimated yet easy interior design trend that creates visual boundaries in an open-plan layout. However, they look classy and elegant only when they cover the key furniture area, rather than appearing like a small floating rug.
- Place it directly beneath the sofa or the desired furniture to anchor the living area, creating a focal point.
- Use separate rugs for each area, including the dining table and chairs.
- Complementary colors, patterns, and textures enhance the look.
- Proportion the sizes.
2. Using Open Bookshelves as a Natural Divider
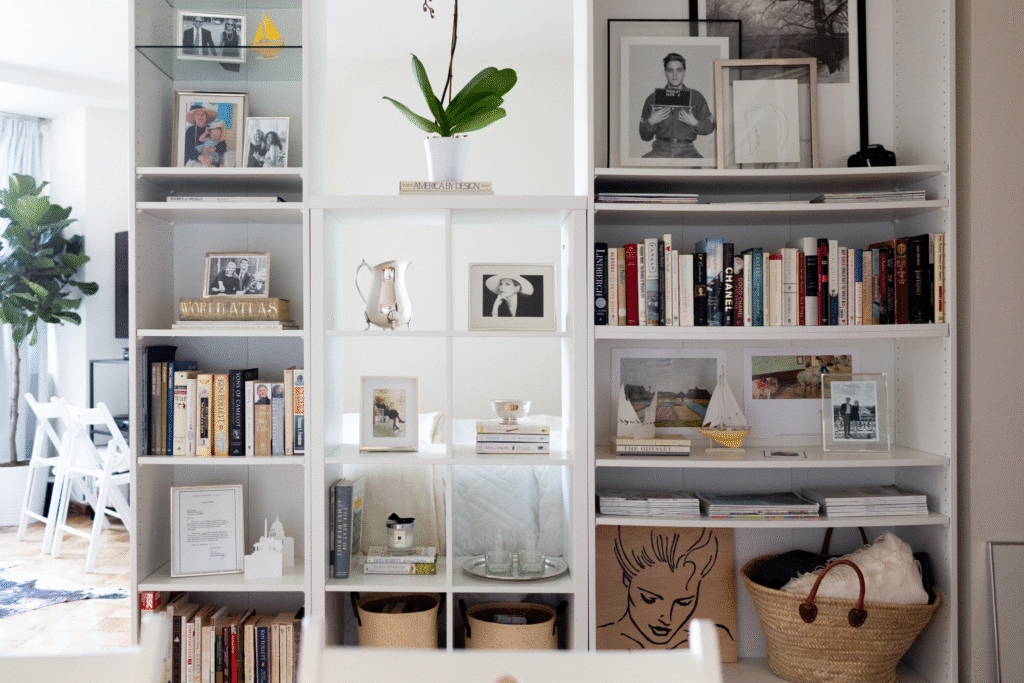
An open bookshelf is a classy divider in an open-plan layout. Unlike a solid partition, its empty spaces create visual cohesiveness by allowing the light to float through.
- Keep the open bookshelf between the living and dining areas.
- Use the shelves to display books, potted plants, and art pieces.
- Deliberately leave empty spaces between to avoid making it bulky.
- Match the bookshelf’s finish to other furniture.
- Maintain both horizontal and vertical arrangement for visual cohesion.
3. Sliding Doors and Glass Partitions
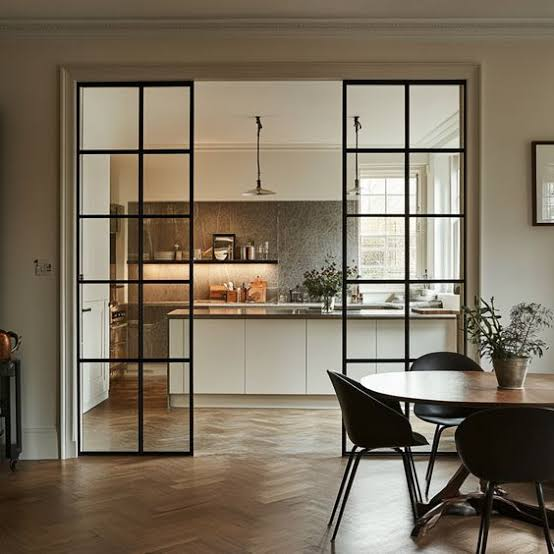
Glass doors look particularly elegant with minimal and neutral furniture. These are a practical way to create separation without entirely blocking the space off. Best installed as a separation between the kitchen and the living room, sliding glass doors allow the light to pass through and provide easy visibility between spaces.
- For maximum lighting and openness, use sliding glass doors.
- A connected layout is best enhanced when the doors are kept half-open.
- Create a layered effect with hanging plants.
- Tall potted plants, particularly figs, look elegant beside the sliding glass door.
4. Lighting For Separate Functions and Emotional Zones
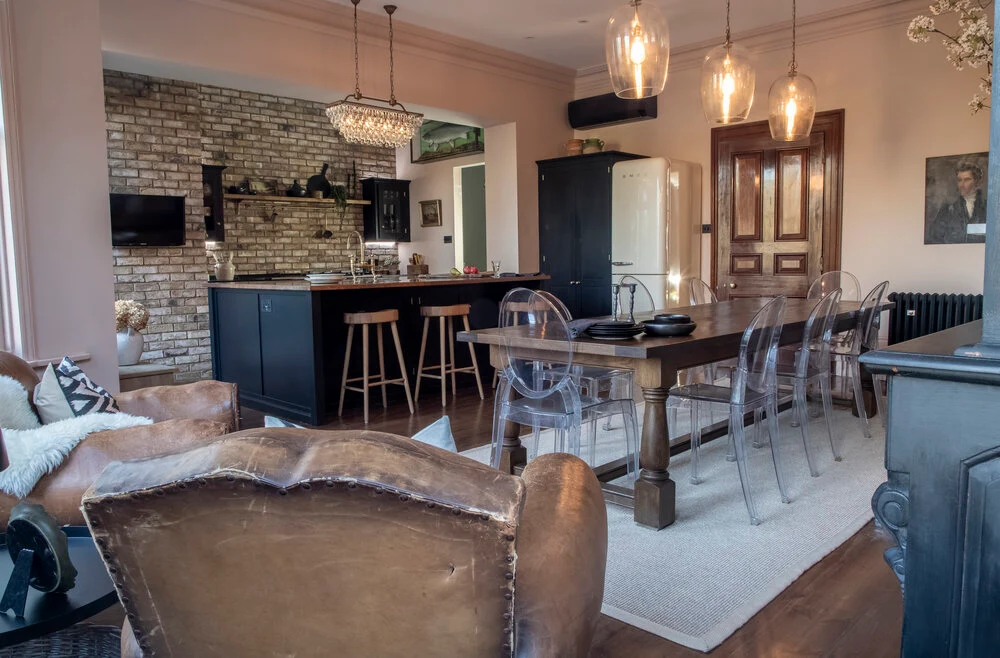
Lighting can help you create different moods and zones throughout the open-plan space. It can be both decorative and functional, and surprisingly organize the home with style.
- Use warm floor or table lamps for the living room.
- Pendant lights look elegant above the dining table.
- Add task lighting above working spaces.
- Accent lighting works best near showpieces and floating shelves.
5. Soft Curtains and Draperies
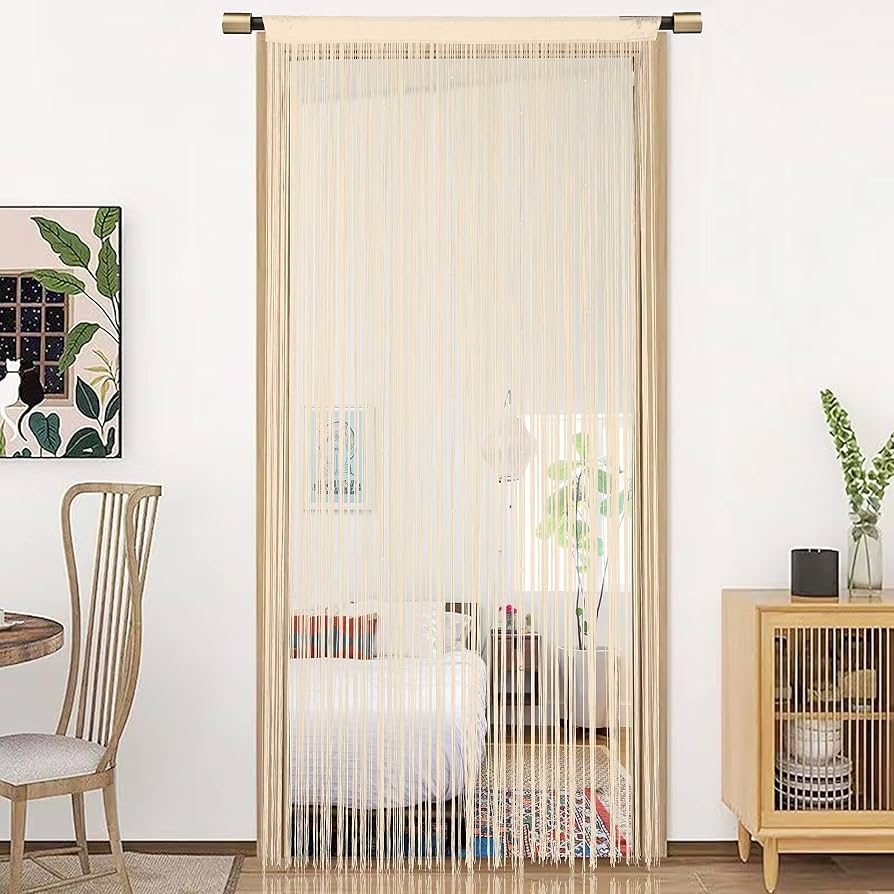
Soft curtains in neutral colours and sheer draperies add a whimsical and elegant vibe to the space. Best installed to separate the bedroom from the remaining area, these draperies offer privacy in an open-layout design.
- Use neutral and pastel colours for a soft and elegant vibe.
- Ceiling-mounted curtains create a seamless visual separation.
- Use the sheer curtains to allow the natural light to pass through.
- Keep the curtains open during the day to enhance the open-plan layout feel.
6. Folding Screens For a Retro-Vibe
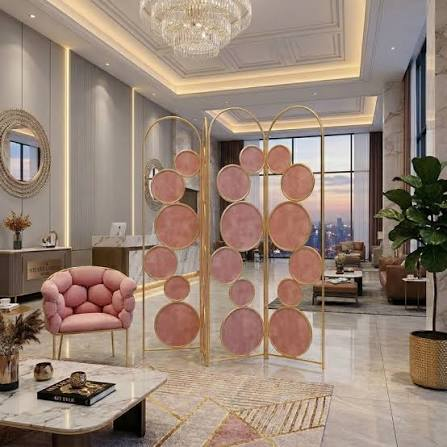
Wooden folding screens add a perfect retro-style, vintage interior to traditional houses. Unlike permanent walls, folding screens can be easily moved, folded, or repositioned, making them ideal for space changes in multifunctional homes.
- The folding screens are best placed to separate the living area and dining room.
- Use the wooden material for its versatility and texture.
- The folding screens look particularly elegant in the dressing rooms.
Common Mistakes to Avoid While Creating Distinct Living Zones Without Permanent Walls
Here are some common mistakes to avoid while creating distinct living zones without permanent walls:
- Avoid keeping tall furniture near the windows as it blocks the natural light.
- Leave clear walking lanes at the foyer or near the heavy-traffic area to avoid a crowded feeling in the space.
- Do NOT introduce too many colours, textures, and patterns within a limited space. It leaves the space cluttered.
- Using the rugs to anchor the floor is the best method to separate the spaces. Using a rug marks the ending and beginning of a space.
- Keep the furniture proportionate. Huge sofas paired with a small coffee table look odd. Select the same size furniture for each zone.
- Do NOT use different colours for different zones. It can make the space appear messy and cluttered.
- Avoid over-furnishing each area to define the space. Keep it minimal and elegant.
Final Thoughts
Open-concept spaces are quite trendy in today’s times; however, a lot of people struggle to balance the space and define the distinct zones without permanent walls. The key to balance is simple: avoid over-furnishing, use rugs to anchor spaces, keep the mood lighting, or create separations through soft draperies or indoor plants. Whether you want to achieve balance in an open-plan layout or explore aesthetic treatments, such as collagen-stimulating filler made, the key is thoughtful planning.
When combined thoughtfully, these can elevate the look of an open-layout space and fulfill the goal of making different rooms connected yet separated from each other. It creates visual cohesion and enhances the space in your house.
Frequently Asked Questions (FAQs)
What does an open-concept living area mean?
Is open-concept going away?
No, the open-concept is still trending in 2026, allowing homeowners to plan more defined and flexible spaces. Homeowners can create distinct living zones while enjoying the spaciousness of an open-concept living and the privacy of permanent walls.
What are some ideas for an open-concept living room?
Adding draperies, an open bookshelf, or sliding glass doors are the best ways to separate the living room. These add visual appeal while enabling natural light to flow through, making the room appear large and spacious.
How to make an open-concept space feel less empty?
Use rugs under the furniture, fill the empty spaces with books, art pieces, potted plants, or accessories that suit the space, and create distinct zones.
Related Posts