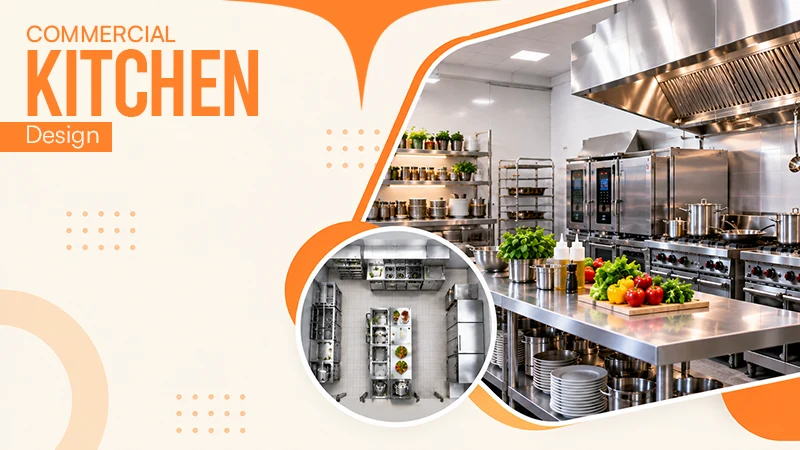
No single size is perfect for every restaurant. The space needed is contingent on factors such as the menu, seating capacity, equipment, storage standards, service model, and building.

Commercial Kitchen Design: How to Plan a Functional Restaurant Kitchen
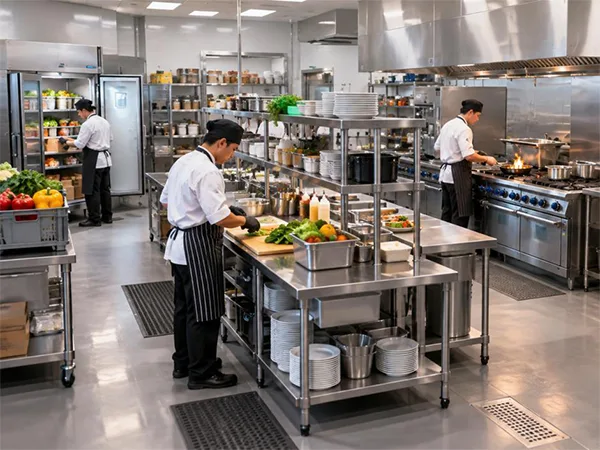
Designing a commercial kitchen is not that easy. Finding the right space for ovens, refrigerators, and sinks is not the whole job. A proper layout should be there that serves the same ease even when the operations are at peak, staff are moving around, orders are piling up, and equipment is sounding here and there.
A simple approach is to understand how food, people, deliveries and tools move. Once this is clear, it becomes much easier to plan the right plan for the proper things.
Keep reading to learn how to plan a functional kitchen.
Table of Contents:
- Start With Workflow, Not Equipment
- Plan Ventilation Before Finalizing the Layout
- Position Refrigeration Where It Supports the Workflow
- Choose Flooring and Drainage for Real Kitchen Conditions
- Give Employees and Equipment Enough Clearance
- Design for Maintenance, Not Just Opening Day
- Build the Kitchen Around How It Will Actually Operate
- Frequently Asked Questions
Start With Workflow, Not Equipment
The residential kitchen work triangle doesn’t adjust well to a restaurant. Commercial kitchens usually have multiple employees working at the same time, each moving between separate stations.
Instead of centering everything around a single triangle, divide the kitchen into shared work zones:
- Receiving and storage: Deliveries should have a legitimate path into dry storage, refrigeration, or freezer space without going over active work areas wastefully.
- Preparation: Washing, cutting, portioning, and other ingredient duties should have adequate workspace and quick access to the ingredients and devices that employees use most often.
- Cooking: Cooking equipment should mirror the menu and the way orders pass through the kitchen. Position equipment used together regularly.
- Plating and expo: Finished food needs a clear track from the cooking area to plating and service. This section should not become a major traffic route for unforeseen tasks.
- Dish and sanitation: Pose dishwashing and cleaning so greasy dishes and wastewater do not interfere with food prep.
The goal is not simply to narrow the distance between stations. It is to reduce inefficient crossing and clogging. During a busy dinner service, even small workflow flaws can become much more obvious.
Plan Ventilation Before Finalizing the Layout
Ventilation is one system that can severely restrict where cooking equipment can go. Hood systems, makeup air, ductwork, and fire suppression must all blend with the desired kitchen layout.
That is why you should talk about ventilation before finalizing the equipment plan, rather than accepting it as something to solve after every other inch else is placed.
Existing buildings can make this doubly important. Ceiling height, roof access, living duct routes, and other building conditions may affect what is needed.
Qualified professionals and the right authorities must also review local codes and fire-safety laws before construction opens.
Also, learn whether your kitchen needs a remodel or just a refresh.
Position Refrigeration Where It Supports the Workflow
Refrigeration is used most of the day, so its location can severely affect kitchen traffic.
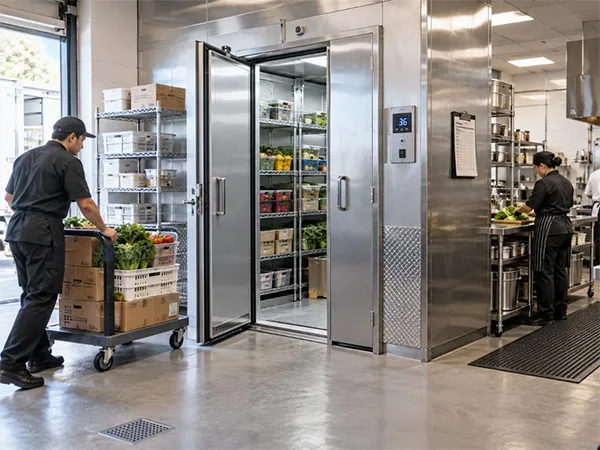
Keep walk-in coolers, freezers, and other refrigeration equipment in reach from receiving and storage areas. At the very least, employees should not have to move carriages through the middle of an active kitchen simply to put their supplies away.
Where possible, keep refrigeration away from extreme heat, with ample airflow around condenser equipment. Planning for catering is important too. When a walk-in cooler receives repairs, enough separation gives technicians room to identify and fix the problem without affecting the rest of the kitchen.
Don’t give up service access. A walk-in cooler or condenser tucked into an unused-looking corner may save space on the initially selected plan, but that space can become very hard to work in when the fixture needs cleaning or commercial appliance repair.
The few extra feet specified for access can be worth far more than the floor space gained by pushing equipment tightly against nearby storage or walls.
Choose Flooring and Drainage for Real Kitchen Conditions
Restaurant kitchens must cope with water, grease, heavy equipment, regular cleaning, and steady foot traffic. Select flooring with those features in mind.
Quarry tile and painted epoxy are among the options being considered for commercial kitchen rooms.
Drainage required the same practical strategies. Instead of simply placing lines wherever there is available floor space, regard where water is likely to remain and where employees will actually be bathing or cleaning.
Dishwashing and serving areas can generate lots of wastewater. Proper drainage helps keep those areas under control during daily cleaning and ensures a more sanitary working setup.
Give Employees and Equipment Enough Clearance
It can be pleasurable to design around the smallest logistical footprint, especially when restaurant space is costly. But a kitchen that technically fits its contents may still be uncomfortable and hard to operate.
Clearance standards vary by equipment, layout, jurisdiction, and included codes, so confirm project-specific specifications before construction.
Beyond minimum conditions, regard how the space will function when several employees are working at once. Can someone move past a station without pestering the person assigned there? Can equipment doors open without clogging an important pathway? Can technicians reach major components without emptying surrounding storage?
These questions are easy to misplace on a floor plan and much harder to fix once the job is complete.
Design for Maintenance, Not Just Opening Day
One of the easiest blunders to make is designing a kitchen around the opening-day menu and supplies list.
Restaurants change. Menus expand, storage costs increase, and equipment gets revised or replaced. A layout that works correctly when a restaurant opens may become impractical as the operation expands.
Maintenance is another subject that is easy to push aside. Regular service can help restaurant owners identify serious equipment problems before they become major errors. Following practical appliance maintenance rules can also help extend equipment life and keep core kitchen systems moving reliably.
For example, envisage a walk-in cooler developing a defect during a summer heat wave. If the original design offers adequate clearance around the equipment, a technician can enter the unit and work on it without first taking away nearby storage.
Working with a reputable appliance repair company, such as Appliance EMT, can also ensure restaurant owners respond quickly when basic kitchen equipment needs service. Having a trusted repair provider in mind before an appliance failure occurs can reduce your downtime and make an unknown problem easier to manage.
That type of access may not seem pertinent when a kitchen is being built. It becomes lifesaving when equipment stops working throughout service.
For that reason, treat maintenance access as part of the starting design, not an afterthought.
Also, learn simple ways to reduce waste at home.
Build the Kitchen Around How It Will Actually Operate
In the end, a commercial kitchen works best when the layout is designed in such a way that it supports each movement and operation for the people working in it. Smart planning is not about making things compact to fit into the defined space.
Rather, the whole game is about ensuring a smooth flow for food, staff, deliveries, dishes, cleaning and service. Leaving some of the space for flexibility for future tools, menu changes and further repairs can also save major headaches in the future.
Frequently Asked Questions
How much space does a small commercial kitchen need?
What’s the biggest commercial kitchen layout mistake?
Insufficient storage is a common problem.
A kitchen can have an excellent cooking line and still be hard to operate if it doesn’t have enough room for dry goods, refrigerated meals, frozen products, dishes, and other essentials.
Consider storage as part of the job, not leftover space after placing the cooking instruments.
Should I hire a commercial kitchen designer?
Professional assistance can be highly valuable for projects involving hood systems, double cooking stations, walk-in refrigeration, momentous plumbing, or major building modifications.
A qualified professional can also help recognize building obstacles before they become expensive construction problems.
What should I do if my commercial refrigeration fails?
Identify a trained commercial refrigeration technician before an emergency occurs. Determining who to contact can reduce the time spent retrieving service when equipment fails, and inventory is at risk.
It is also advisable to provide technicians with reasonable access to the equipment during the initial kitchen design.
How often should commercial kitchen equipment be inspected?
Inspection and maintenance intervals vary by equipment, manufacturer recommendations, regulations, and local laws.
Rather than depend on one schedule for every appliance, evolve a maintenance plan for each major system and follow the manufacturer’s instructions and applicable rules.
Related Posts